Share this with your friends


+19416772620
EXP REALY LLC
3936 Spyglass Hill Road, Palmer Ranch, FL 34238
- $750,000
- 4
- BD
- 5
- BA
- 4,560
- SqFt
- Sold Price
- $750,000
- List Price
- $995,000
- Status
- SOLD
- MLS#
- A4652302
- Closing Date
- Apr 14, 2026
- Bedrooms
- 4
- Bathrooms
- 5
- Half-baths
- 1
- Living Area
- 4,560
- Subdivision
- Country Club Of Sarasota The
Property Description
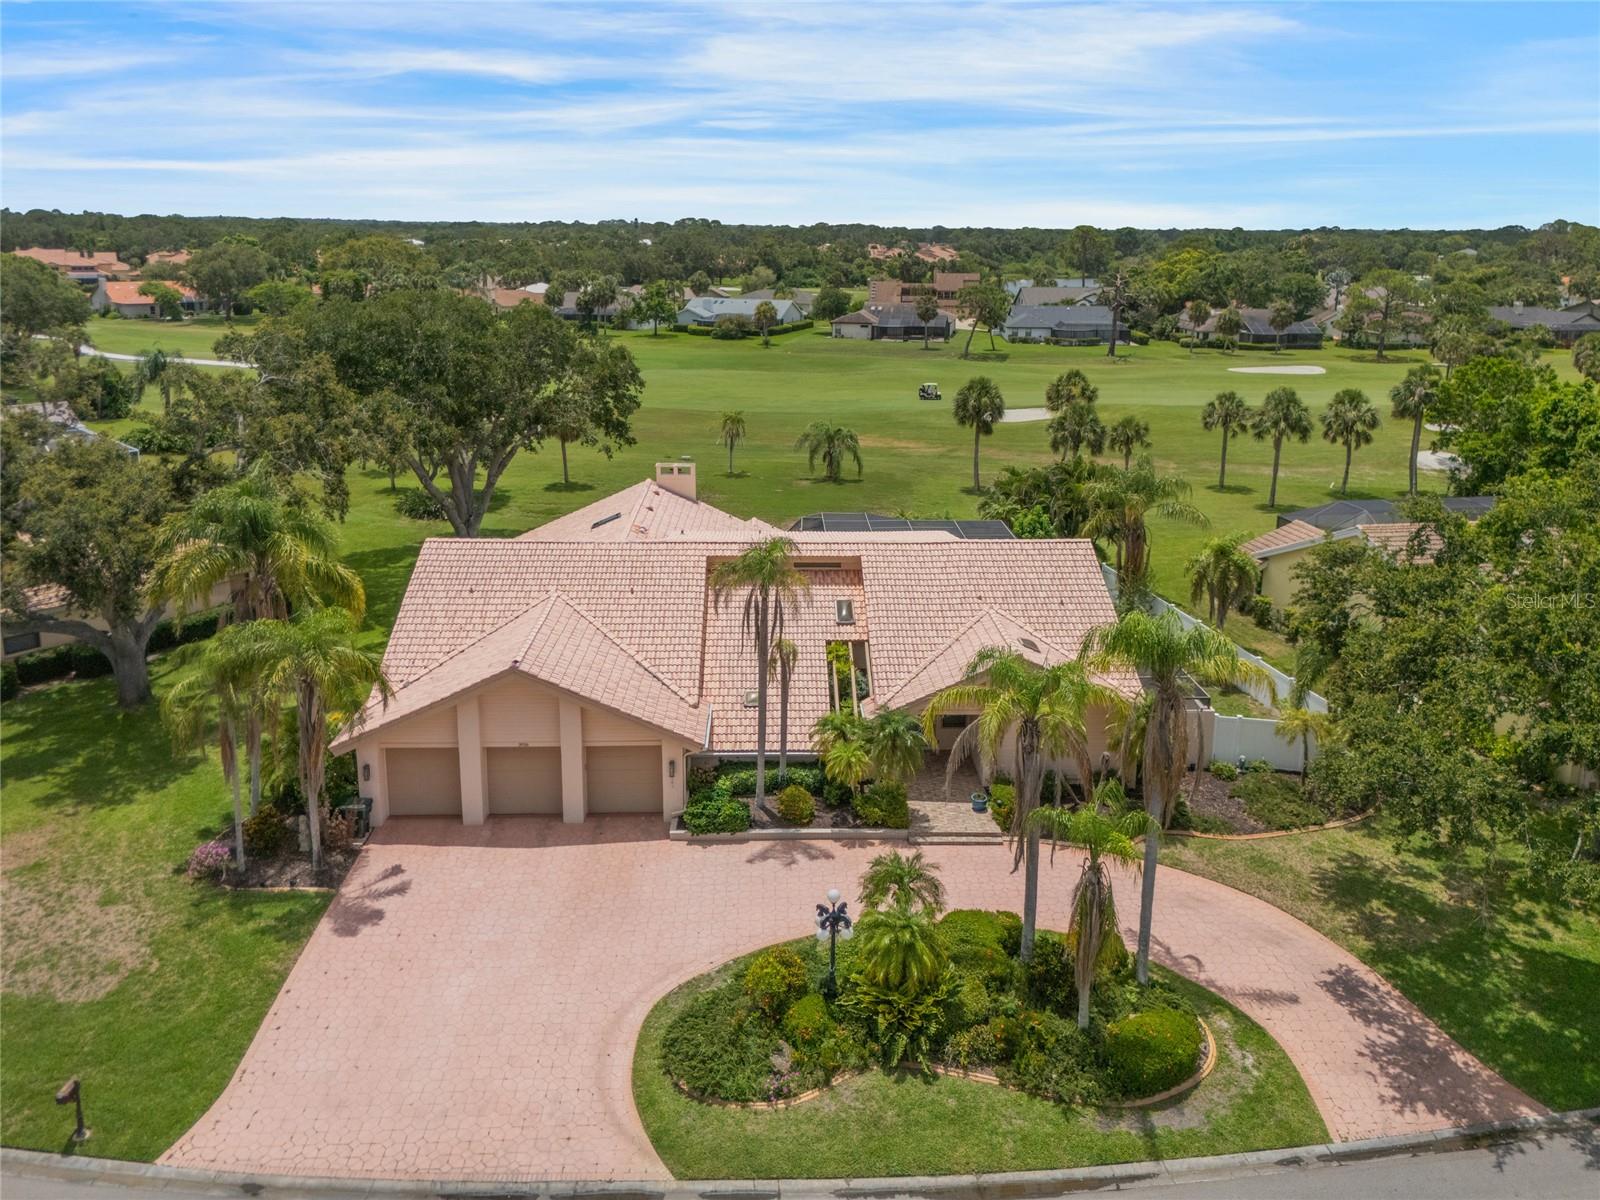
Discover a hidden gem in Country Club of Sarasota! This Elegant custom-built 4-bedroom, 4.5-bath Pool home offers 4560 sq ft of luxurious living on a private 1/4t acre lot with serene golf course views. Step through the grand foyer into a gracious blend of formal living and dining rooms, complimented by a Spectacular family room featuring a soaring ceiling and stone fireplace . The kitchen boasts granite counter tops with a spacious island perfect for gatherings, with an extended large eating area. Retreat to the first floor master suite, complete with double cedar lined closets, a vaulted ceiling, and a spa-like bathroom. There is a private 4th bedroom suite has its own bathroom and living area - ideal for guests or multigenerational living. Enjoy resort-style amenities with a sparkling pool and raised waterfall, surrounded by pet-resistant screened cage, perfect for entertaining or relaxing. Additional highlights include a large laundry room, central vacuum, replumbed pipes, three AC/heating systems, and an oversized 3 car garage with a skylit workshop. With NO CDD fees, low HOA fees ( $ 131.67/month ) and a prime location in a top-rated school district just minutes from Siesta Key Beach, this exquisite home offers an unparalleled lifestyle for you and your family. Don't miss this rare opportunity - schedule your tour today!
Additional Information
- HOA Fee
- $395
- Amenity/Rec Fee
- Optional Membership to Sarasota Sports Club-tennis and clubhouse amenities Go to Sarasotasports.com . Optional Membership to TPC Prestancia Golf go to tpcprestancia.com for more information.
- Year Built
- 1985
- Construction
- Block, Stucco
- Living Area
- 4,560
- Acres
- 0.43
- Hoa Fee
- $395
- Interior Features
- Cathedral Ceiling(s), Ceiling Fans(s), Eat-in Kitchen, Kitchen/Family Room Combo, Primary Bedroom Main Floor, Solid Wood Cabinets, Split Bedroom, Vaulted Ceiling(s), Walk-In Closet(s)
- Amenities
- Fence Restrictions, Gated, Security
- Cooling
- Central Air, Zoned
- Heating
- Central
- Parking
- Circular Driveway, Driveway, Garage Door Opener, Golf Cart Parking, Oversized
- Garage Spaces
- 3
- Garage Description
- 3 Car Garage
- Exterior Features
- Balcony, Dog Run, French Doors, Lighting, Private Mailbox, Sliding Doors
- View
- Golf Course, Pool
- Sewer
- Public Sewer
- Pool Description
- Gunite, In Ground, Screen Enclosure, Tile
- Pets
- Yes
Listing courtesy of SHOWTIME REALTY. Selling Office: SHOWTIME REALTY.
How much is your home worth?
...get instant property value now!
Mortgage Calculator
All listing information is deemed reliable but not guaranteed and should be independently verified through personal inspection by appropriate professionals. Listings displayed on this website may be subject to prior sale or removal from sale. Availability of any listing should always be independently verified. Listing information is provided for consumer personal, non-commercial use, solely to identify potential properties for potential purchase. All other use is strictly prohibited and may violate relevant federal and state law. Data last updated on