Share this with your friends


+19416772620
EXP REALY LLC
9681 Crystal Isles Circle, I-75 East, FL 34241
- $794,993
- 4
- BD
- 3
- BA
- 2,643
- SqFt
- Sold Price
- $794,993
- List Price
- $794,000
- Status
- SOLD
- MLS#
- A4695819
- Closing Date
- Jul 31, 2026
- Bedrooms
- 4
- Bathrooms
- 3
- Living Area
- 2,643
- Subdivision
- Grand Park
Property Description
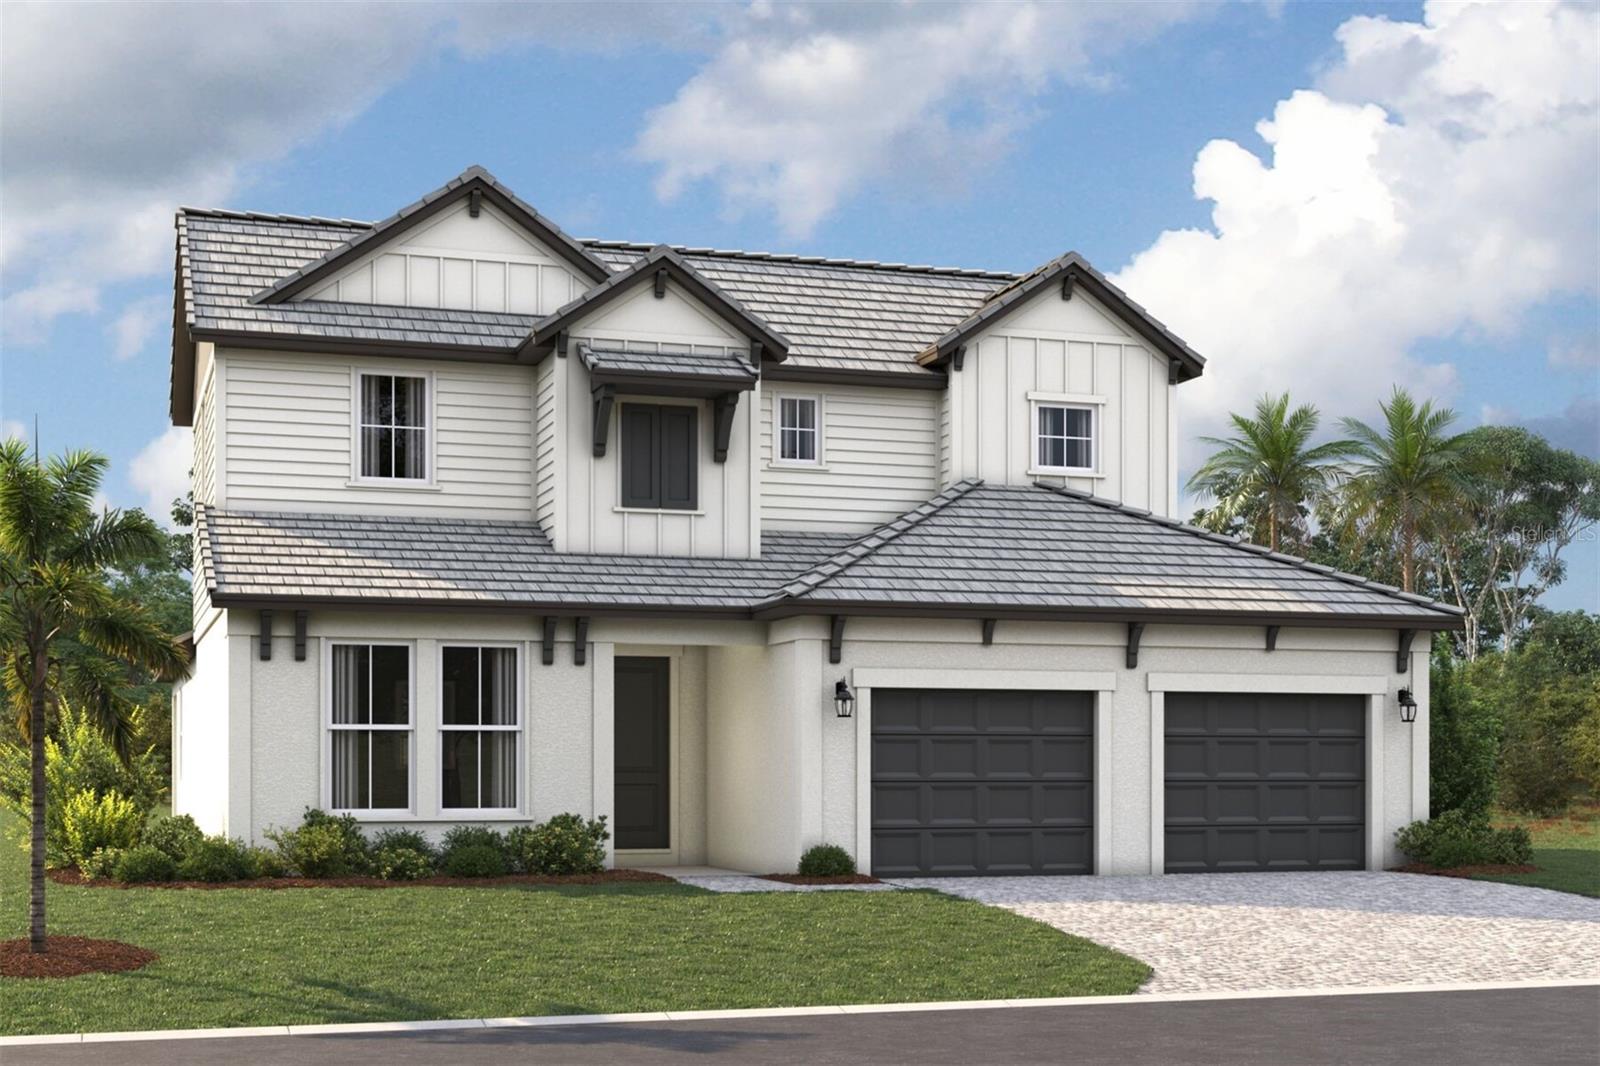
Under Construction. Welcome to luxury living in Sarasota within the highly sought-after community of Grand Park. This brand-new 2026-built residence, ready for completion at the end of July, offers an exceptional blend of modern design, high-end finishes, and thoughtful upgrades throughout the home. This stunning 4 bedroom, 3 bath home plus den/home office showcases an open-concept layout with zero wasted space as well as an integrated floor plan. Interior features like8-foot interior doors that enhance the sense of space and elegance and an upgraded gourmet kitchen. The heart of the home features upgraded cabinetry and quartz countertops, along with stylish tile backsplash, and premium gas stainless steel appliances designed for both everyday living and entertaining. The owner’s suite is a private retreat, complete with a beautifully designed tray ceiling and matching quartz finishes that elevate the spa-like atmosphere. Built for both comfort and durability, the home includes hurricane impact glass throughout, a tile roof, and energy-efficient spray foam insulation with a dehumidifier system in the attic (standard). Additional highlights include upgraded floor tile, an extended lanai with outdoor sink rough-in, and gas connections for enhanced functionality. This home is the perfect combination of luxury, efficiency, and Florida lifestyle—offering a rare opportunity to own a move-in ready, highly upgraded new construction home in one of Sarasota’s most exciting new communities. At Grand Park, you will enjoy access to exceptional amenities like the clubhouse with social space and pavilion, fitness center and wellness studio, two resort style pools with spa and cabanas, pickleball and tennis courts, walking & bike trails, scenic lake overviews, parks and a dog park. * HOME IS NOT COMPLETE, THE IMAGES ARE OF A COMPLETED HOME VERY SIMILAR TO THE HOME LISTING FOR SALE *
Additional Information
- Taxes
- $2,637
- HOA Fee
- $357
- Year Built
- 2026
- Construction
- Block, Stucco
- Living Area
- 2,643
- Acres
- 0.19
- Hoa Fee
- $357
- Interior Features
- Open Floorplan, Solid Surface Counters, Solid Wood Cabinets, Tray Ceiling(s), Walk-In Closet(s), Window Treatments
- Cooling
- Central Air
- Heating
- Central, Electric
- Garage Spaces
- 2
- Garage Description
- 2 Car Garage
- Exterior Features
- Lighting, Sidewalk, Sliding Doors
- Sewer
- Public Sewer
- Pets
- Yes
Listing courtesy of FINE PROPERTIES. Selling Office: BETTER HOMES AND GARDENS REAL ESTATE ATCHLEY PROPE.
Mortgage Calculator
All listing information is deemed reliable but not guaranteed and should be independently verified through personal inspection by appropriate professionals. Listings displayed on this website may be subject to prior sale or removal from sale. Availability of any listing should always be independently verified. Listing information is provided for consumer personal, non-commercial use, solely to identify potential properties for potential purchase. All other use is strictly prohibited and may violate relevant federal and state law. Data last updated on