Share this with your friends


+19416772620
EXP REALY LLC
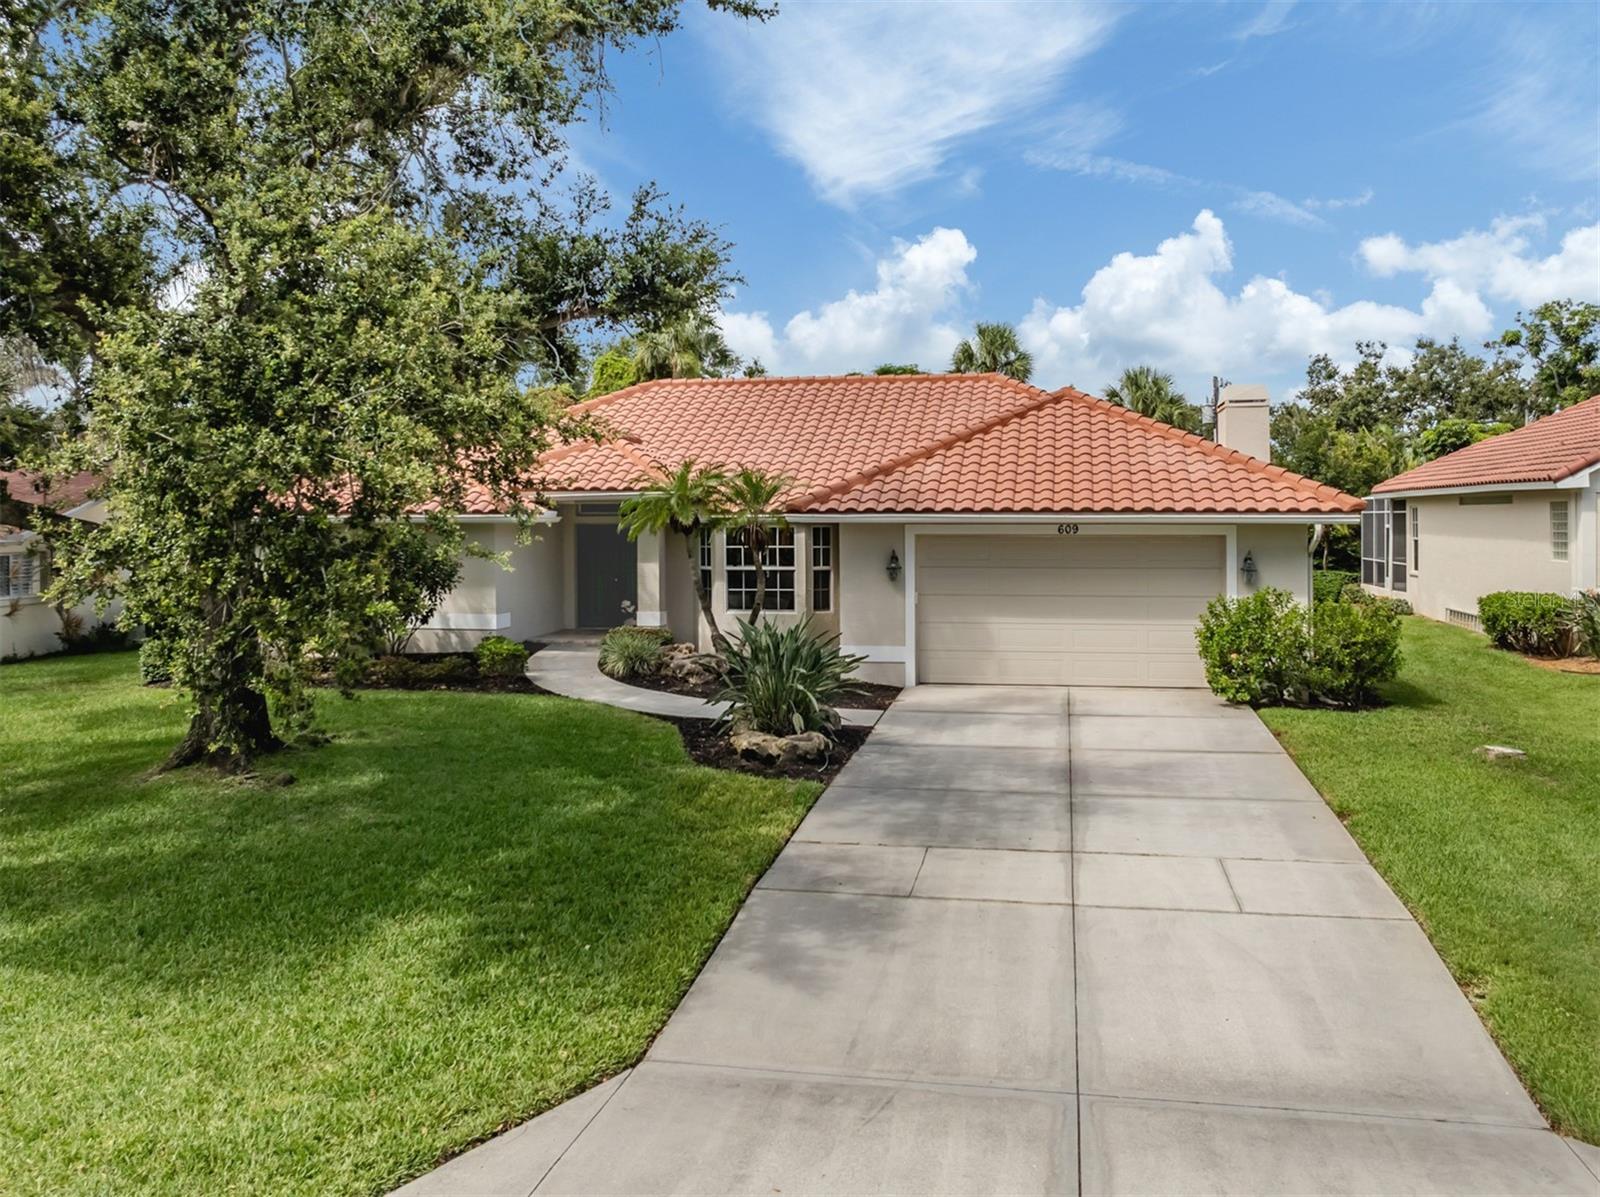
609 Madrid Avenue, Venice - Island, FL 34285
- $1,220,000
- 3
- BD
- 2
- BA
- 2,376
- SqFt
- Sold Price
- $1,220,000
- List Price
- $1,350,000
- Status
- SOLD
- MLS#
- N6139208
- Closing Date
- Dec 08, 2025
- Bedrooms
- 3
- Bathrooms
- 2
- Living Area
- 2,376
- Subdivision
- Venice Gulf View
Property Description
Island sanctuary on Madrid Avenue — worry-free coastal living! Move in, relax and let the Gulf breezes do the rest. A new roof completed in June 2025, full hurricane-impact windows and an X-zone elevation eliminate storm worries, while solid concrete-block construction adds another layer of confidence. Inside this three-bedroom, two-bath split-plan residence, sunlight pours through windows, highlighting soaring ceilings and a neutral palette ready for your style. The updated kitchen—with stone counters, stainless appliances and an eat-in breakfast nook—flows seamlessly into the bright family room, ideal for casual gatherings. A separate formal living room offers a refined space for entertaining or quiet reading. The rear of the home opens to a screened lanai and shimmering pool, bordered by lush landscaping that ensures total privacy—your island oasis for a morning swim or sunset cocktails. Location seals the deal: Madrid Avenue is one of the desirable streets on the Island of Venice, less than a mile to world-famous Venice Beach and moments to vibrant downtown district’s boutiques, cafés, farmers market and recreation hub with tennis, shuffleboard, basketball courts and a children’s play park. Solid, stylish, and storm ready. this is coastal Florida living at its easiest. Schedule your private tour today and start making every day a beach day.
Additional Information
- Year Built
- 1995
- Construction
- Block, Stucco
- Living Area
- 2,376
- Acres
- 0.23
- Interior Features
- Ceiling Fans(s), High Ceilings, Solid Surface Counters, Solid Wood Cabinets, Split Bedroom, Vaulted Ceiling(s), Walk-In Closet(s), Window Treatments
- Cooling
- Central Air
- Heating
- Central
- Parking
- Driveway, Garage Door Opener
- Garage Spaces
- 2
- Garage Description
- 2 Car Garage
- Exterior Features
- Sliding Doors
- View
- Pool
- Sewer
- Public Sewer
- Pool Description
- In Ground, Screen Enclosure
- Stories
- 1
Listing courtesy of PREMIER SOTHEBYS INTL REALTY. Selling Office: PREMIER SOTHEBYS INTL REALTY.
Mortgage Calculator
All listing information is deemed reliable but not guaranteed and should be independently verified through personal inspection by appropriate professionals. Listings displayed on this website may be subject to prior sale or removal from sale. Availability of any listing should always be independently verified. Listing information is provided for consumer personal, non-commercial use, solely to identify potential properties for potential purchase. All other use is strictly prohibited and may violate relevant federal and state law. Data last updated on