Share this with your friends


+19416772620
EXP REALY LLC
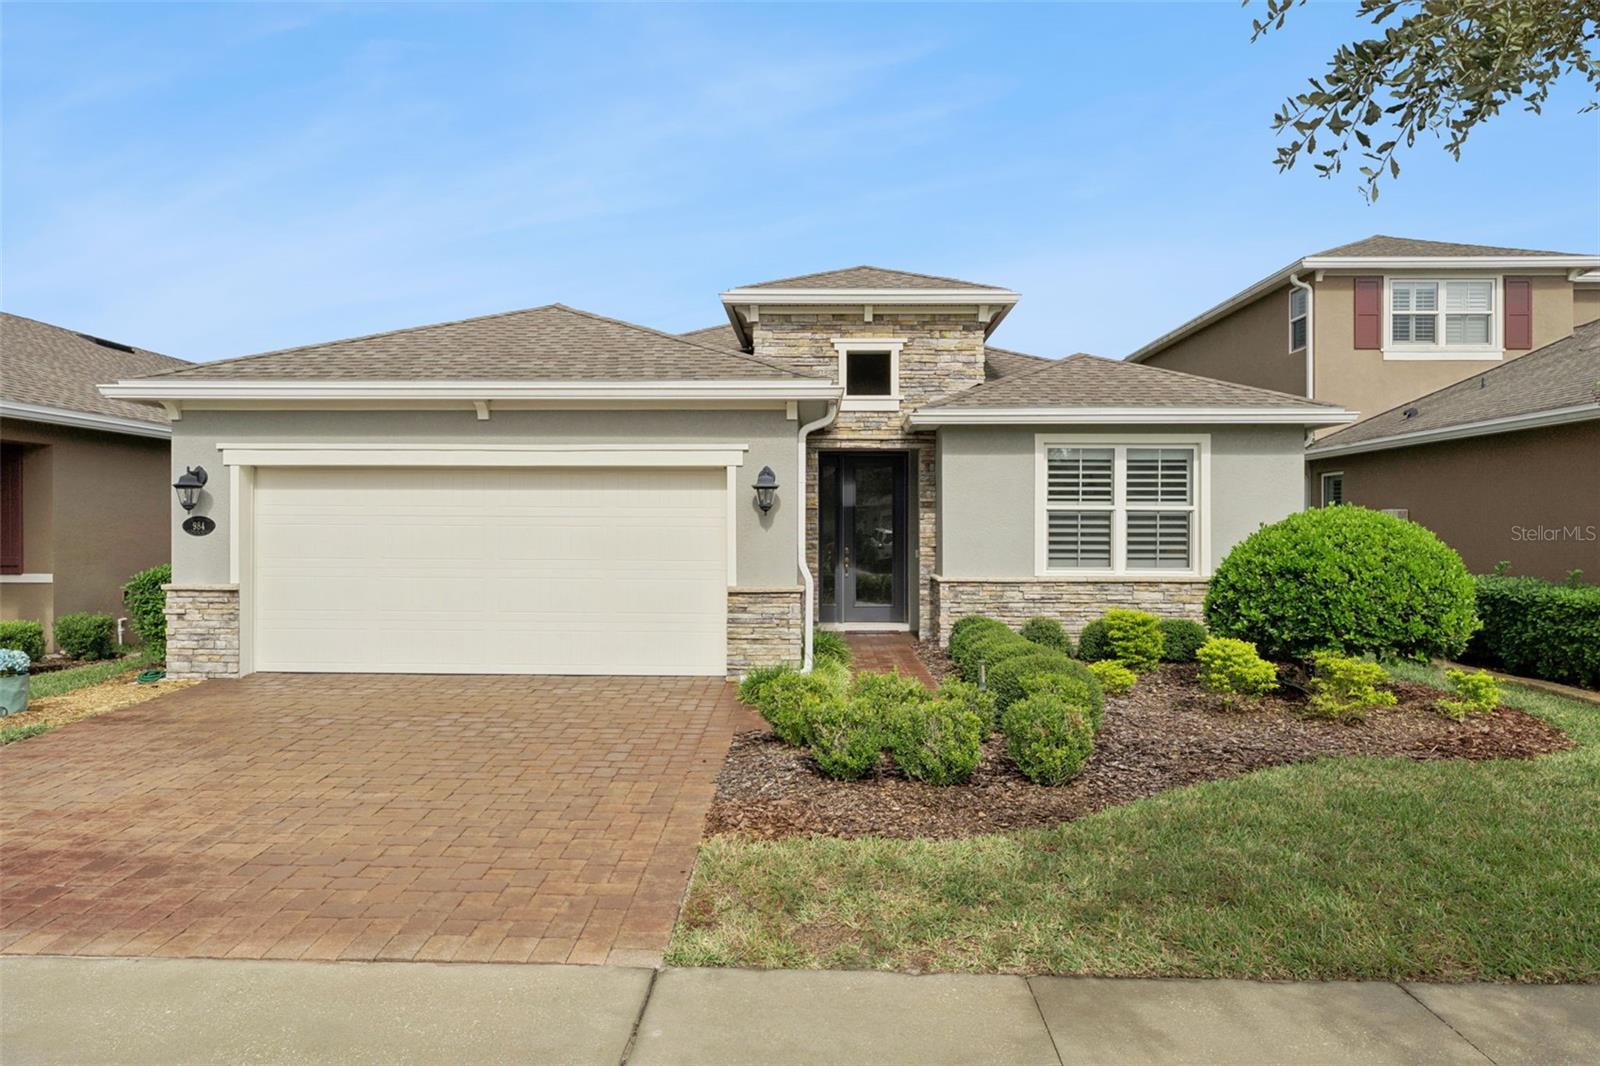
984 Avery Meadows Way, Deland, FL 32724
- $415,000
- 2
- BD
- 2
- BA
- 1,932
- SqFt


- List Price
- $415,000
- Status
- ACTIVE
- MLS#
- O6453845
- Bedrooms
- 2
- Bathrooms
- 2
- Living Area
- 1,932
- Subdivision
- Victoria Gardens Phase 6
Property Description
Light & Bright Kolter Lily with a glass enclosed lanai & a 25’ depth garage within the 55+ Victoria Gardens neighborhood. This 2 Bedroom 2 Bath plus Den floorplan has a GREAT ROOM layout. The gourmet kitchen is a chef’s dream that offers 42” Taupe cabinets, tile backsplash, Pot & Pan drawers, Granite countertops, large breakfast island w/ pendant lighting above, 5-burner electric glass top convection range, walk-in pantry & stainless steel appliances. Ceramic tile floors flow throughout home. Personalized features include waterfall glass front entry door w/ side light, Plantation style shutters & an updated guest bathroom w/ glass enclosed walk-in shower, bench seat & a grab bar. The 14’ x 17’ primary bedroom offers a tray ceiling, ceiling fan, Plantation style shutters & plenty of wall space for furniture placement. En suite bathroom provides raised height separate granite countertop vanities, glass enclosed walk-in shower w/ bench seat & a 14’ x 5’6” walk-in closet. Homeowner will enjoy having their morning coffee or late afternoon beverage on their glass enclosed lanai w/ pull-down shades & a private backyard w/ mature hedge. The 19’ x 25’ garage provides additional space for larger vehicles or a work bench. All appliances stay with the home. Victoria Garden residents have access to their own social Private Clubhouse. HOA fee includes lawn care, Spectrum HFC TV & internet and reclaimed water for yard irrigation. Community is within 1 mile of I-4 that offers great access to the east coast beaches, Orlando (40 minutes) and 3 International airports within 1 hour.
Additional Information
- HOA Fee
- $546
- Year Built
- 2018
- Construction
- Block, Stucco
- Living Area
- 1,932
- Acres
- 0.14
- Hoa Fee
- $546
- Interior Features
- Ceiling Fans(s), Open Floorplan, Primary Bedroom Main Floor, Solid Wood Cabinets, Split Bedroom, Stone Counters, Thermostat, Tray Ceiling(s), Walk-In Closet(s), Window Treatments
- Amenities
- Cable TV, Clubhouse, Fence Restrictions, Fitness Center, Gated, Golf Course, Pickleball Court(s), Pool, Recreation Facilities, Spa/Hot Tub, Tennis Court(s), Trail(s), Vehicle Restrictions
- Cooling
- Central Air
- Heating
- Central, Electric, Natural Gas
- Parking
- Driveway, Garage Door Opener, Oversized
- Garage Spaces
- 2
- Garage Description
- 2 Car Garage
- Exterior Features
- Private Mailbox, Rain Gutters, Sidewalk
- Sewer
- Public Sewer
- Pets
- Yes
Listing courtesy of BETTER HOMES AND GARDENS REAL ESTATE MANN GLOBAL P.
How much is your home worth?
...get instant property value now!
Mortgage Calculator
All listing information is deemed reliable but not guaranteed and should be independently verified through personal inspection by appropriate professionals. Listings displayed on this website may be subject to prior sale or removal from sale. Availability of any listing should always be independently verified. Listing information is provided for consumer personal, non-commercial use, solely to identify potential properties for potential purchase. All other use is strictly prohibited and may violate relevant federal and state law. Data last updated on