10732 Chippewa Drive, Parrish, FL 34219
- $280,000
- 4
- BD
- 2
- BA
- 1,827
- SqFt




- List Price
- $280,000
- Status
- ACTIVE
- MLS#
- TB8540564
- Bedrooms
- 4
- Bathrooms
- 2
- Living Area
- 1,827
- Subdivision
- Bella Lago
Property Description
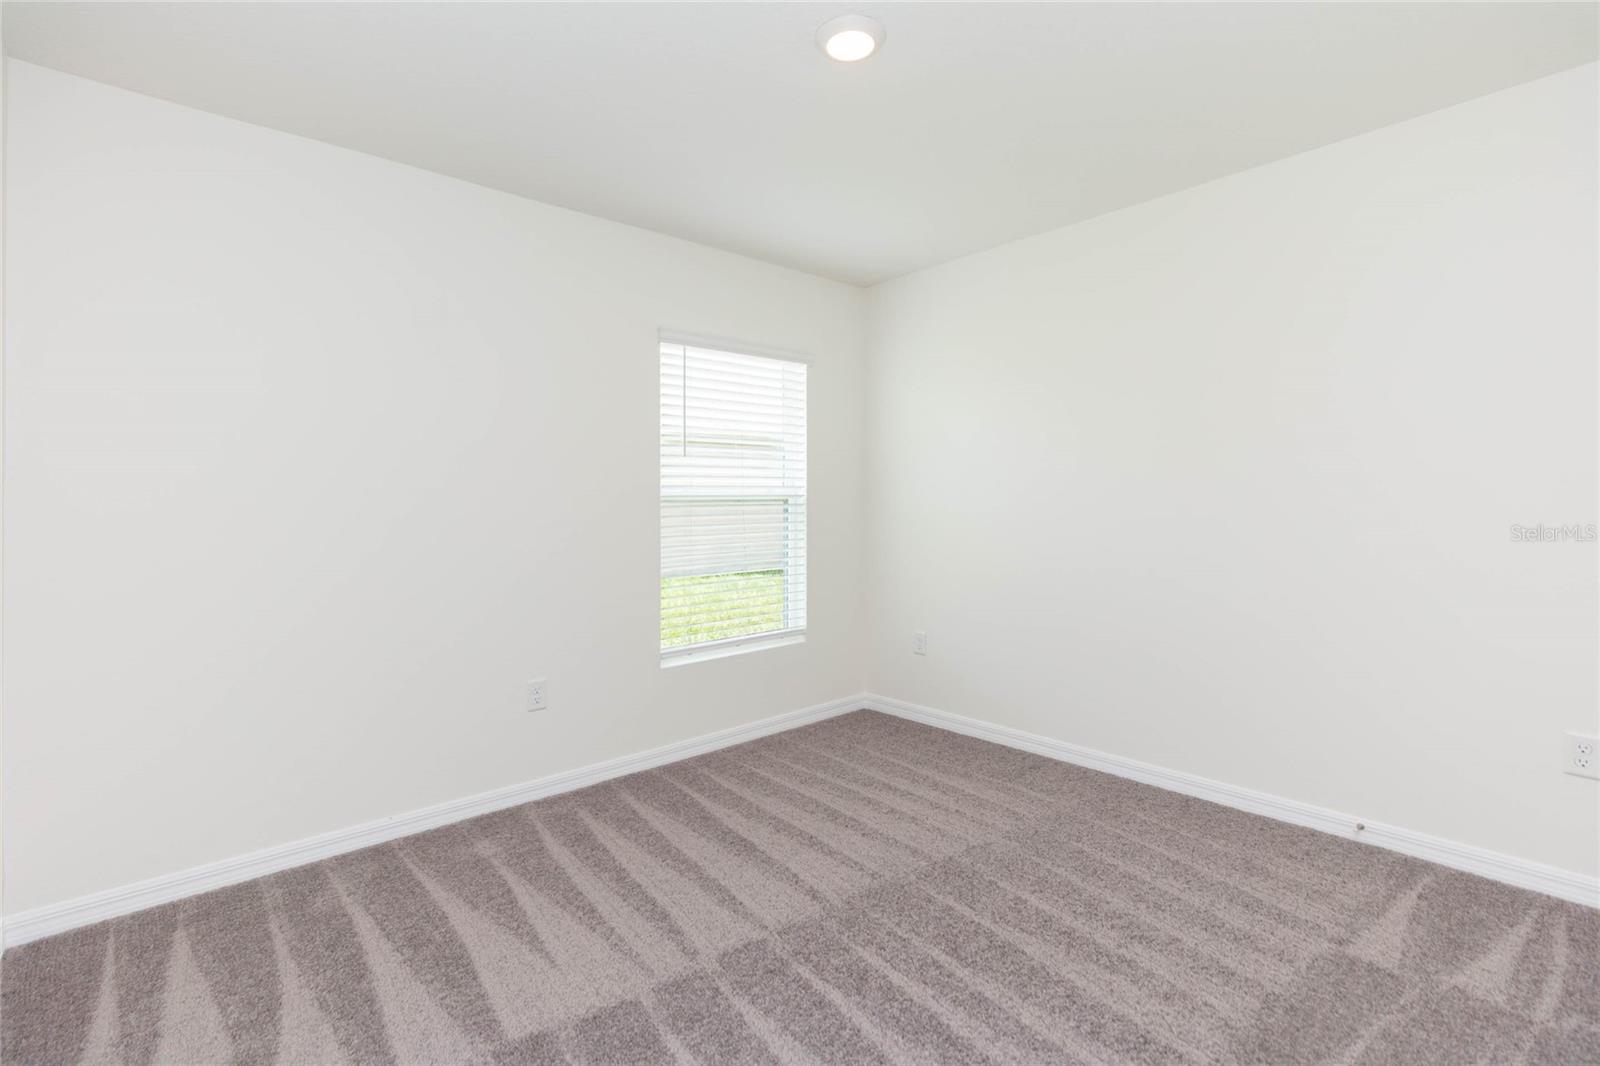
WATERFRONT LIVING! Welcome to the resort-style community of Bella Lago, in the heart of Parrish. This completely move-in ready home has been recently updated including NEW interior paint, carpet in all bedrooms and Epoxy garage flooring. Offering 4-bedrooms, 2 baths, a desirable open-concept layout and stunning pond views, this home has it all. Entering the foyer, 2 secondary bedrooms are tucked away with a full bath in between. Bedroom 3 is located down the hall, near the laundry room. The primary bedroom has an oversized walk-in closet and ensuite bath with dual sinks and walk-in shower (no tub). The kitchen boasts recessed lighting, granite countertops with large center island, pantry, stainless steel appliances (with newer range and microwave!), and opens to the dining and living room. Glass sliders lead out onto the screened lanai where plenty of time will be spent relaxing and enjoying the space and privacy of the fully fenced backyard overlooking the water. Bella Lago has 2 clubhouses, 2 pools, fitness center, picnic areas, dog park, and a playground. Conveniently located near shopping, dining, schools, and major highways for easy access to award-winning beaches or visiting Lakewood Ranch, Sarasota, St. Petersburg, Tampa and so much more!
Additional Information
- Taxes
- $1,842
- HOA Fee
- $135
- Year Built
- 2023
- Construction
- Block, Stucco
- Living Area
- 1,827
- Acres
- 0.16
- Hoa Fee
- $135
- Interior Features
- Kitchen/Family Room Combo, Living Room/Dining Room Combo, Open Floorplan, Primary Bedroom Main Floor, Split Bedroom, Walk-In Closet(s)
- Cooling
- Central Air
- Heating
- Central
- Parking
- Driveway, Garage Door Opener
- Garage Spaces
- 2
- Garage Description
- 2 Car Garage
- Exterior Features
- Sidewalk
- View
- Water
- Waterfront
- Yes
- Waterfront Description
- Pond
- Water
- Lake Front
- Sewer
- Public Sewer
- Stories
- 1
- Pets
- Yes
Listing courtesy of KELLER WILLIAMS SOUTH SHORE.
Mortgage Calculator
All listing information is deemed reliable but not guaranteed and should be independently verified through personal inspection by appropriate professionals. Listings displayed on this website may be subject to prior sale or removal from sale. Availability of any listing should always be independently verified. Listing information is provided for consumer personal, non-commercial use, solely to identify potential properties for potential purchase. All other use is strictly prohibited and may violate relevant federal and state law. Data last updated on