1039 Bassinger Avenue S, Lehigh Acres, FL 33974
- $309,900
- 3
- BD
- 2
- BA
- 1,269
- SqFt




- List Price
- $309,900
- Status
- ACTIVE
- MLS#
- TB8536542
- Bedrooms
- 3
- Bathrooms
- 2
- Living Area
- 1,269
- Subdivision
- Lehigh Acres
Property Description
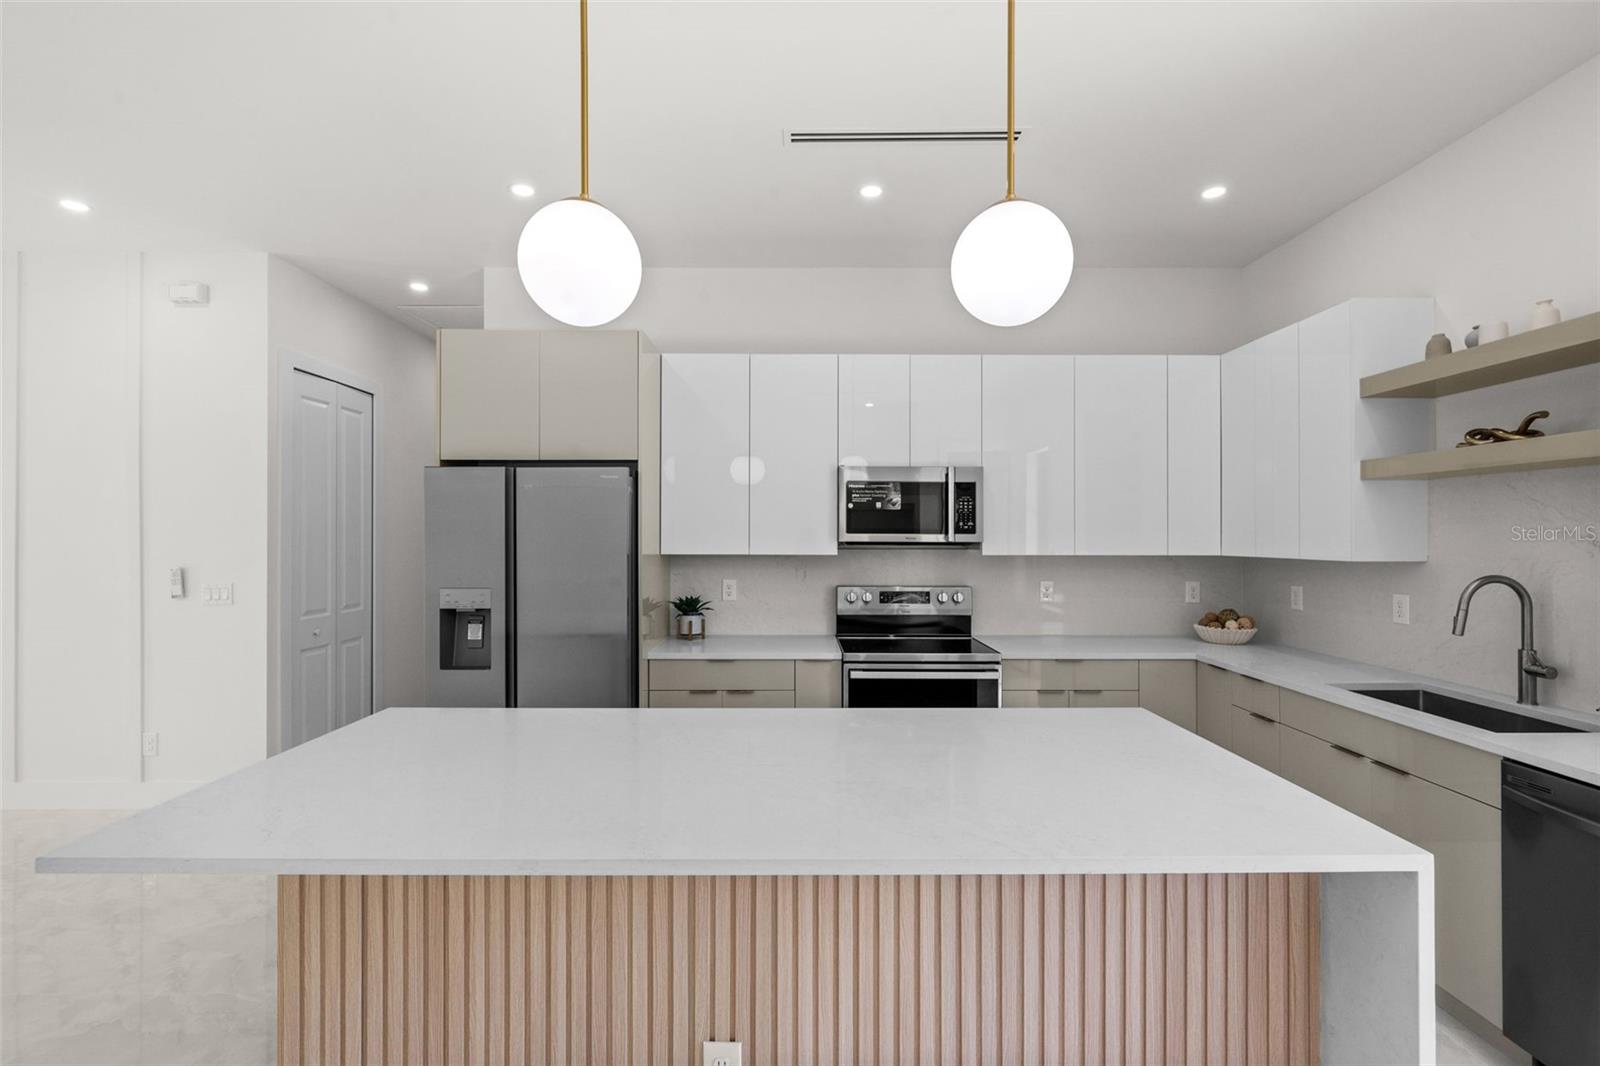
Welcome to this beautifully crafted 2026 NEW CONSTRUCTION offering 3 bedrooms, 2 bathrooms, and 1,269 square feet of thoughtfully designed living space where MODERN DESIGN, QUALITY CRAFTSMANSHIP, and PREMIUM FINISHES come together. This CUSTOM HOME features an OPEN FLOOR PLAN with impressive 10-foot ceilings, elegant 8-foot interior doors, modern 6-inch baseboards, and tile flooring throughout, creating a bright and spacious atmosphere. The European-inspired kitchen showcases QUARTZ countertops, a FULL QUARTZ BACKSPLASH, modern cabinetry, a large island with decorative accent panels, a custom coffee station, and a complete stainless steel appliance package. The living room and primary bedroom feature designer accent walls that add warmth and character to the home's contemporary style. Built with both beauty and durability in mind, this home includes IMPACT-RESISTANT WINDOWS AND DOORS with LOW-E GLASS for enhanced energy efficiency, a paver driveway, an epoxy-coated garage floor, an automatic irrigation system, LED exterior lighting at the entrances, and a fully fenced backyard offering privacy and endless possibilities for outdoor living. The spacious open lanai provides the perfect setting to relax or entertain while enjoying the generous backyard space. Conveniently located in FLOOD ZONE X with NO HOA, this property offers quick access to SR-82, making commuting, shopping, dining, and everyday conveniences easily accessible. Backed by a builder warranty and featuring high-end, designer-inspired finishes throughout, this exceptional home delivers outstanding value for buyers seeking modern style, quality construction, and move-in-ready living.
Additional Information
- Year Built
- 2026
- Construction
- Block, Stucco
- Living Area
- 1,269
- Acres
- 0.24
- Interior Features
- Ceiling Fans(s), Kitchen/Family Room Combo, Open Floorplan, Primary Bedroom Main Floor, Split Bedroom, Thermostat
- Cooling
- Central Air
- Heating
- Central
- Garage Spaces
- 1
- Garage Description
- 1 Car Garage
- Exterior Features
- Private Yard, Rain Gutters
- View
- City
- Sewer
- None
- Stories
- 1
- Pets
- Yes
Listing courtesy of ICON PREMIER GROUP, LLC.
Mortgage Calculator
All listing information is deemed reliable but not guaranteed and should be independently verified through personal inspection by appropriate professionals. Listings displayed on this website may be subject to prior sale or removal from sale. Availability of any listing should always be independently verified. Listing information is provided for consumer personal, non-commercial use, solely to identify potential properties for potential purchase. All other use is strictly prohibited and may violate relevant federal and state law. Data last updated on