Share this with your friends


+19416772620
EXP REALY LLC
801 Seascape Place, I-75 East, FL 34240
- $1,500,000
- 4
- BD
- 4
- BA
- 3,982
- SqFt
- Sold Price
- $1,500,000
- List Price
- $1,545,000
- Status
- SOLD
- MLS#
- TB8486565
- Closing Date
- Jun 10, 2026
- Bedrooms
- 4
- Bathrooms
- 4
- Living Area
- 3,982
- Subdivision
- Shoreview/Lakewood Ranch Water
Property Description
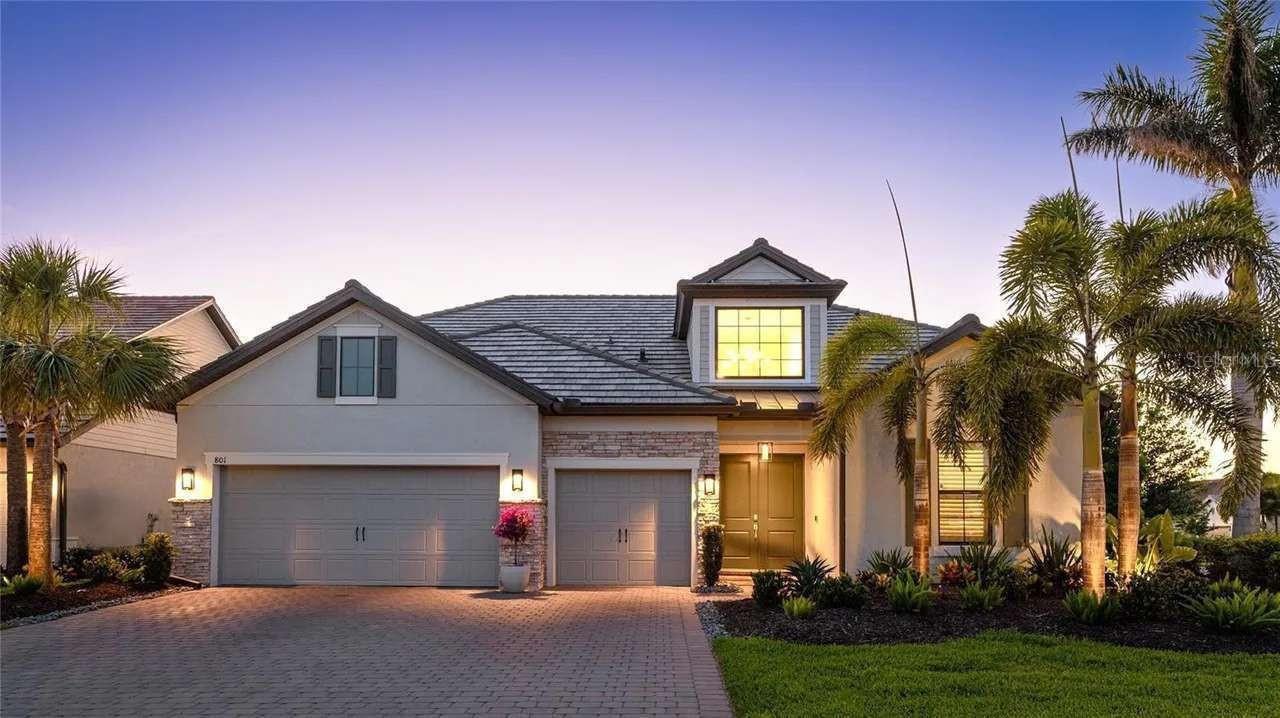
Luxury living awaits in Shoreview at Waterside, one of Lakewood Ranch’s most sought-after communities. This Stonewater model by Pulte offers nearly 4,000 square feet of refined living space w/ 4 bedrooms, 4 baths, a private den/office, & an expansive 35’ x 20’ upstairs bonus room. Perfectly positioned on an oversized corner lot, this home features more than $250,000 in high-end upgrades post-closing, which elevate both style and functionality. Inside, soaring 14-foot ceilings, custom designer lighting, plantation shutters, & an open-concept layout create an elegant yet welcoming atmosphere. Abundant natural light and southwest-facing rear exposure further elevate this exceptional home. The chef’s kitchen features upgraded KitchenAid appliances, a natural gas cooktop, oversized island, granite countertops, a large walk-in pantry w/ custom shelving, & a breakfast nook, flowing seamlessly into the great room and formal dining area- perfect for entertaining. The primary bedroom is a serene retreat with the en-suite featuring spa-like finishes, dual vanities, a walk-in shower, a soaking tub, & a large walk-in closet w/ custom shelving. Two additional bedrooms and baths, plus a private den/office, complete the main level, while the upstairs bedroom, full bath, & bonus room provide an ideal space for media room, home gym, or guest retreat. Head outside to your very own resort-style, private backyard escape. The expansive screened lanai features a heated saltwater pool & spa w/ integrated fire features, a fully equipped outdoor kitchen, & lush, layered privacy landscaping- a rare offering that includes enough space for grilling, dining, lounging, & an outdoor living area with TV- an entertainer’s dream! Additional home highlights include hurricane impact windows upstairs, motorized hurricane screens covering the lanai, whole-home water filtration, custom shelving in pantry and closets, EV charging in the 3-car (epoxy coated floor) garage, custom garage ceiling storage racks and 4 wall mounted bike racks, brand-new LG washer & dryer, and a paver driveway. Designer Arhaus furnishings are negotiable for a truly move-in-ready experience. Ideally situated on a low-traffic street just off the main road, this home offers exceptional privacy with no neighbors on one side or directly across the street. Only four other residences share the block, and no homes line the opposite side. A community green space sits directly across from the property, while a scenic walking trail winds between two neighborhood lakes just steps away. The amenity center is an easy five-minute walk, & a well-maintained dog park is located just four houses down. Shoreview residents enjoy a maintenance free community w/ resort style amenities. The nearby amenity center offers a heated community pool & spa, fire pits, fitness center, lighted tennis & pickleball courts, kayak launch, beach area, & events lawn. Located just minutes from Waterside Place, enjoy walking, biking, or taking the free water taxi service to lakeside dining, live music, community events, a weekly farmer’s market, splash pad, & more. This area is desirable due to proximity to all Sarasota has to offer, including world-class beaches. Shoreview Waterside offers the sought-after combination of being in Lakewood Ranch within Sarasota County.
Additional Information
- Taxes
- $1,991
- HOA Fee
- $1,500
- Amenity/Rec Fee
- BUYER AND BUYER'S AGENTS RESPONSIBLE FOR RESEARCHING AND VERIFYING ACCURATE AND CURRENT INFORMATION REGARDING HOA/CONDO REGULATIONS, RESTRICTIONS, FEES, AMENITIES, APPROVAL PROCESS, AND EVERYTHING RELATED TO HOA AND MANAGEMENT, MEMBERSHIP IF APPLICABLE
- Year Built
- 2021
- Construction
- Concrete, Stone, Stucco
- Living Area
- 3,982
- Acres
- 0.22
- Hoa Fee
- $1,500
- Interior Features
- Cathedral Ceiling(s), Ceiling Fans(s), Central Vaccum, Coffered Ceiling(s), Eat-in Kitchen, High Ceilings, In Wall Pest System, Open Floorplan, Pest Guard System, Primary Bedroom Main Floor, Stone Counters, Thermostat, Tray Ceiling(s), Vaulted Ceiling(s), Walk-In Closet(s), Window Treatments
- Amenities
- Clubhouse, Fitness Center, Maintenance, Pickleball Court(s), Pool, Recreation Facilities, Spa/Hot Tub, Tennis Court(s), Trail(s)
- Cooling
- Central Air
- Heating
- Central, Natural Gas
- Parking
- Driveway, Electric Vehicle Charging Station(s), Garage Door Opener, Off Street, Oversized
- Garage Spaces
- 3
- Garage Description
- 3 Car Garage
- Exterior Features
- Hurricane Shutters, Lighting, Outdoor Grill, Outdoor Kitchen, Rain Gutters, Sidewalk, Sliding Doors
- View
- Pool, Water
- Water
- Lake Front
- Sewer
- Public Sewer
- Pool Description
- Gunite, Heated, In Ground, Salt Water, Screen Enclosure
- Stories
- 2
- Pets
- Yes
Listing courtesy of HOME SOLD REALTY LLC. Selling Office: COLDWELL BANKER REALTY.
Mortgage Calculator
All listing information is deemed reliable but not guaranteed and should be independently verified through personal inspection by appropriate professionals. Listings displayed on this website may be subject to prior sale or removal from sale. Availability of any listing should always be independently verified. Listing information is provided for consumer personal, non-commercial use, solely to identify potential properties for potential purchase. All other use is strictly prohibited and may violate relevant federal and state law. Data last updated on