Share this with your friends


+19416772620
EXP REALY LLC
7304 Donnybrook Lane, I-75 East, FL 34240
- $799,990
- 4
- BD
- 4
- BA
- 2,914
- SqFt
- Sold Price
- $799,990
- List Price
- $799,990
- Status
- SOLD
- MLS#
- TB8387654
- Closing Date
- Nov 12, 2025
- Bedrooms
- 4
- Bathrooms
- 4
- Half-baths
- 1
- Living Area
- 2,914
- Subdivision
- Emerald Landing At Waterside
Property Description
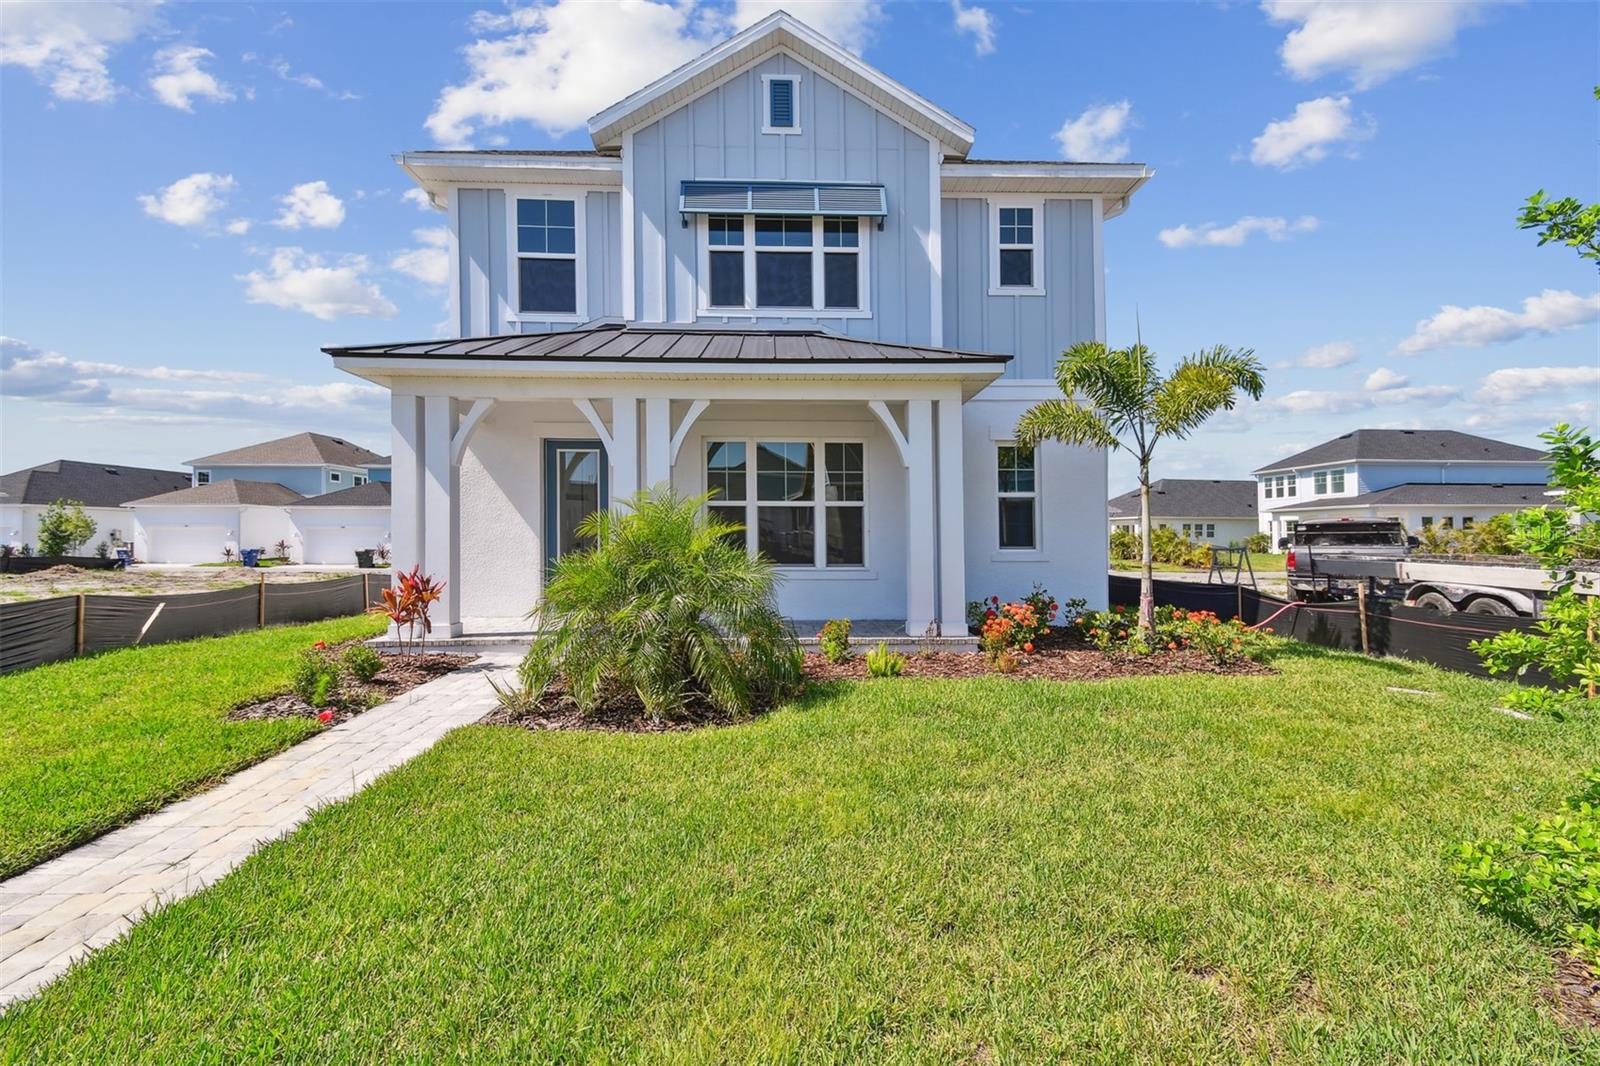
One or more photo(s) has been virtually staged. Make your new home dreams a reality with The Waterfront floor plan by David Weekley Homes in Emerald Landing at Waterside Place. This charming and spacious 4-bedroom, 3.5-bath quick move-in cottage offers style, comfort, and top-quality construction—all within walking distance of the vibrant Waterside Place community. The main home features 3 bedrooms, 2 full baths, a bonus loft room upstairs, and a sunlit study on the first floor, perfect for working from home or relaxing. The open-concept design centers around a modern kitchen with a gas cooktop, vent hood, built-in microwave and oven, and a large island that overlooks the family and dining areas—perfect for hosting or casual everyday living. A true retreat, the Owner’s Suite includes a tray ceiling, luxurious en suite bathroom with a free-standing soaking tub, and a spacious walk-in closet. Two additional bedrooms and an upstairs retreat provide private spaces for family or guests. Adding to the versatility of this home is a separate garage apartment—a private studio suite located above the detached rear-loading two-car garage. With its own private entrance, bathroom, kitchenette, and laundry area, this space is ideal for guests, extended family, or even as an income-producing rental. Combined with the main house, this home offers a total of 4 bedrooms and 3.5 bathrooms. Step outside to your covered lanai, or enjoy the incredible community amenities, including a resort-style pool, lakeside fire pit, pickleball courts, and dog park. On Sundays, hop on the ferry from the community dock to visit the nearby Farmers Market for shopping or a bite to eat. You’ll also love the maintenance-free lifestyle, with landscaping handled for you, and peace of mind provided by high-impact hurricane windows—no storm shutters needed. Come see what it means to be part of the David Weekley Homes family in beautiful Lakewood Ranch. Contact us today to schedule your private tour!
Additional Information
- Taxes
- $2,175
- HOA Fee
- $1,050
- Year Built
- 2025
- Construction
- Block, Cement Siding, Stucco, Frame
- Living Area
- 2,914
- Acres
- 0.08
- Hoa Fee
- $1,050
- Interior Features
- In Wall Pest System, Open Floorplan, Thermostat, Tray Ceiling(s), Walk-In Closet(s)
- Cooling
- Zoned
- Heating
- Electric, Natural Gas
- Garage Spaces
- 2
- Garage Description
- 2 Car Garage
- Exterior Features
- Rain Gutters, Sidewalk
- Sewer
- Public Sewer
- Pets
- Yes
Listing courtesy of WEEKLEY HOMES REALTY COMPANY. Selling Office: KELLER WILLIAMS ON THE WATER S.
Mortgage Calculator
All listing information is deemed reliable but not guaranteed and should be independently verified through personal inspection by appropriate professionals. Listings displayed on this website may be subject to prior sale or removal from sale. Availability of any listing should always be independently verified. Listing information is provided for consumer personal, non-commercial use, solely to identify potential properties for potential purchase. All other use is strictly prohibited and may violate relevant federal and state law. Data last updated on