3101 Lake Lowery Road, Haines City, FL 33844
- $625,000
- 4
- BD
- 3
- BA
- 2,516
- SqFt











- List Price
- $625,000
- Status
- PENDING
- MLS#
- O6400161
- Price Change
- ▼ $25,000 1785172187
- Bedrooms
- 4
- Bathrooms
- 3
- Half-baths
- 1
- Living Area
- 2,516
- Subdivision
- N/A
Property Description
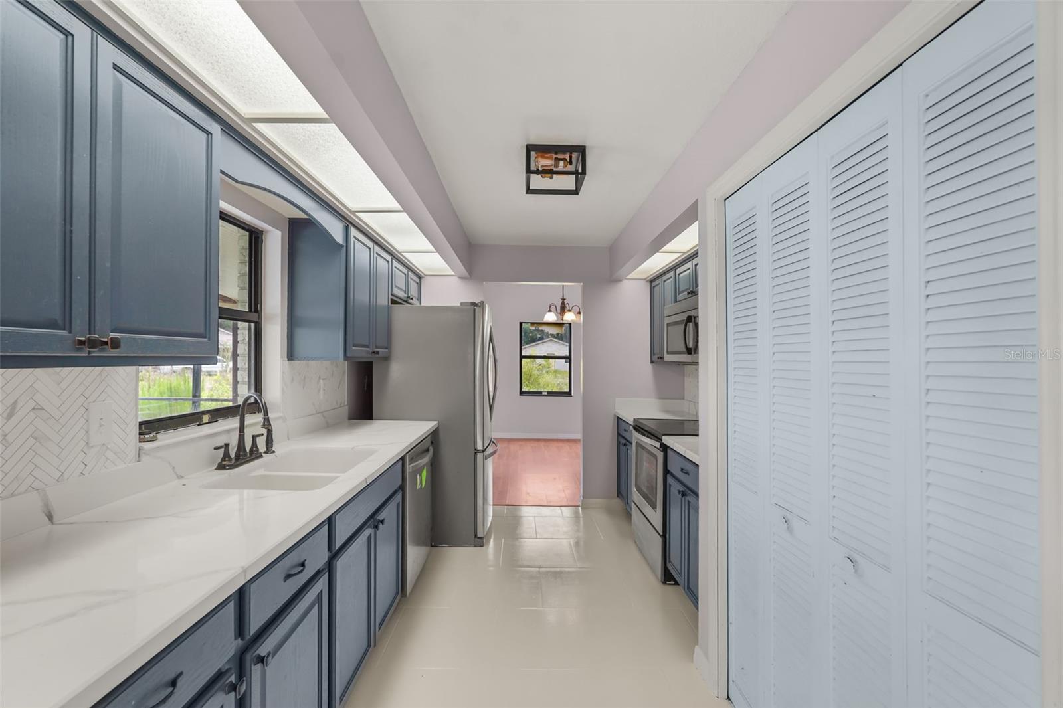
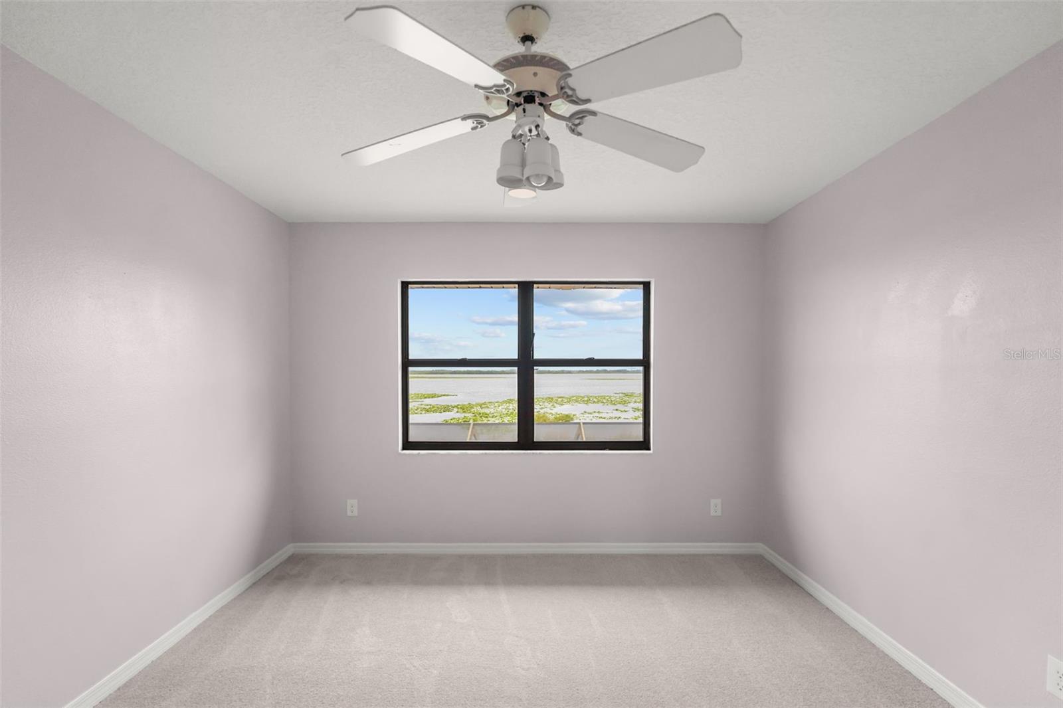
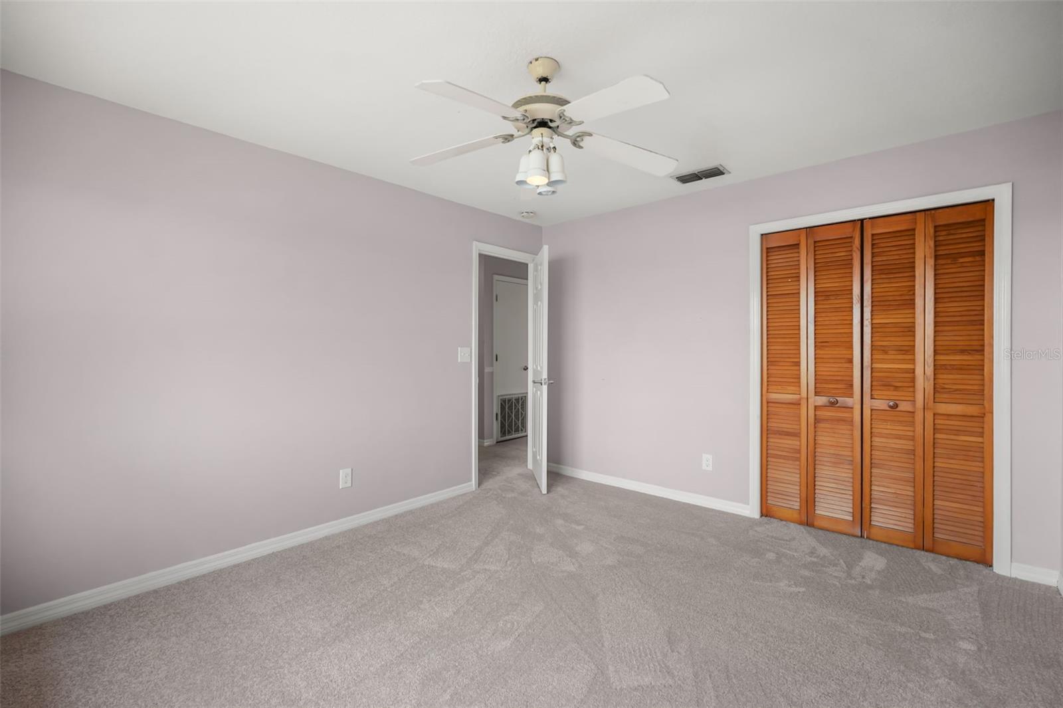
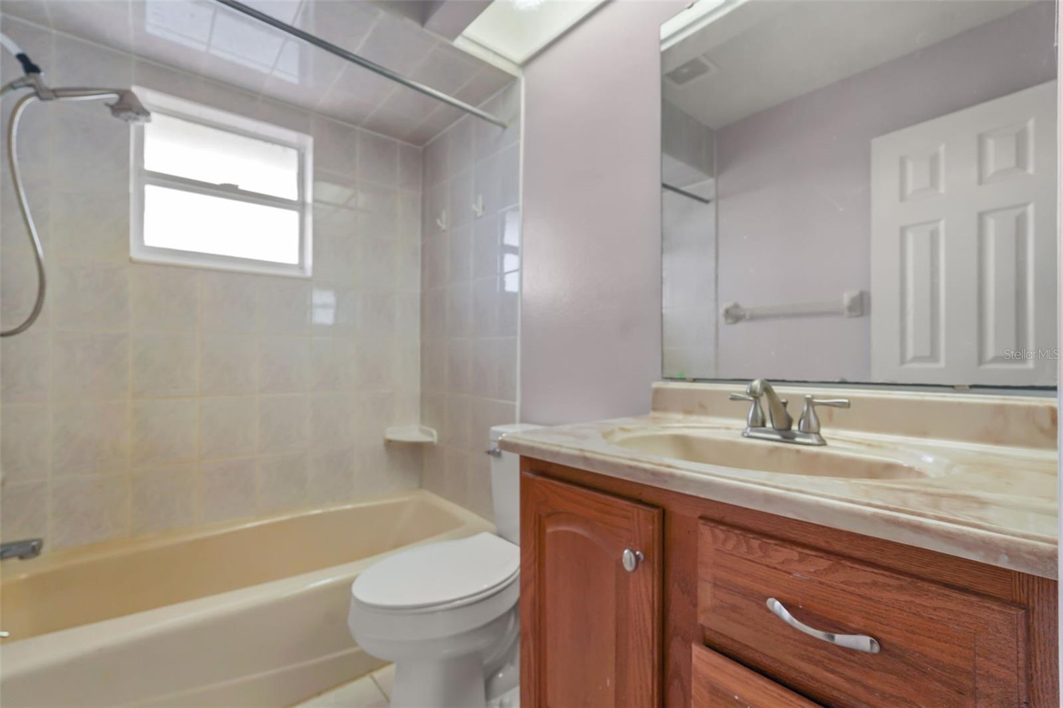
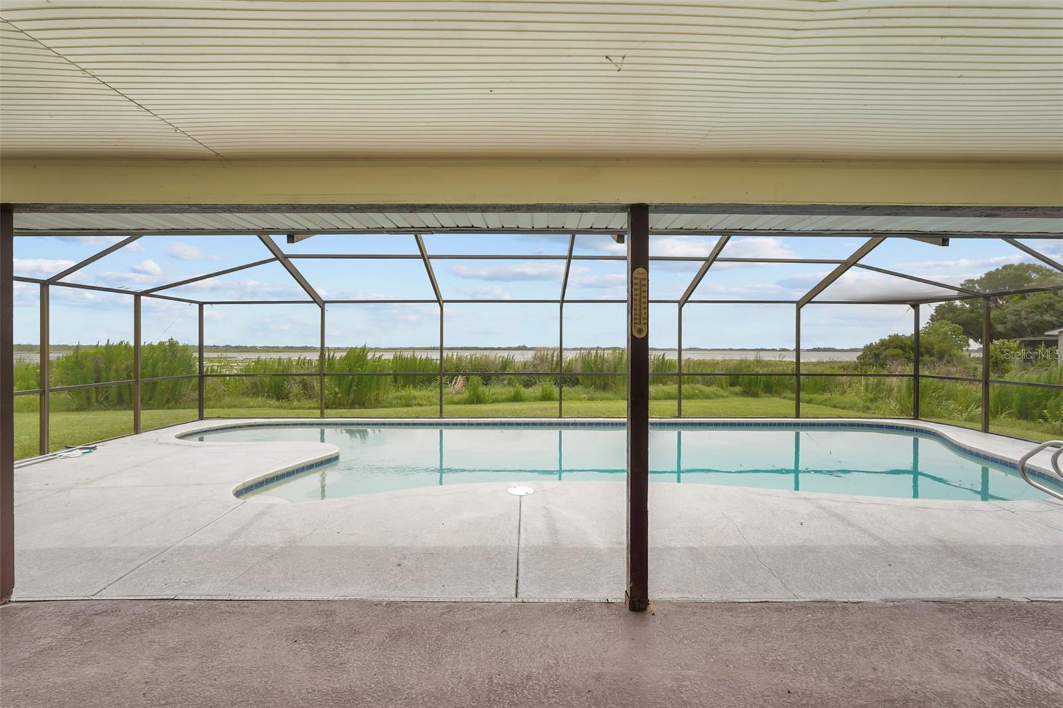
Under contract-accepting backup offers. "Price Improvement" Nestled on more than 11 acres of picturesque natural beauty, this beautiful 5-bedroom, 3-bath pool residence exemplifies traditional architecture while presenting awe-inspiring waterfront panoramas, the moment you enter the refined foyer, the enchanting lake views unfold, invoking an immediate sense of tranquility. The family room is graced by a welcoming wood-burning fireplace with a stone facade, enhanced by laminate flooring and lofty vaulted ceilings. The galley-style kitchen is impeccably designed, featuring modern look cabinetry, a convenient closet pantry, stainless steel appliances, and granite countertops. The charming breakfast nook offers mesmerizing lakefront views through sliding glass doors. The freshly painted dining room provides access to the patio. Upstairs, the generously proportioned master bedroom suite offers a sitting area overlooking Lake Lowery, dual closets, and a private bath. Additionally, there's a guest bedroom and bath thoughtfully located on the first floor. This home is replete with amenities, including ample closet space, fresh interior paint, updated light fixtures, recently installed wood laminate flooring, a water softener system, new saltwater filter in 2026, a loft-style shed, a chicken coop, a brick exterior facade, a screened lanai, a private gated driveway. Notably, this exceptional property features a sprawling pool area, ideal for hosting family gatherings. The expansive 11+ acre lot is predominantly wooded for added privacy and boasts a sandy beach area. The two AC units were replaced in 2022 and 2023. There are no HOA restrictions, offering the flexibility to tailor the property to your unique lifestyle and preferences.
Additional Information
- Year Built
- 1990
- Construction
- Block, Stucco
- Living Area
- 2,516
- Acres
- 11.03
- Interior Features
- Cathedral Ceiling(s), Ceiling Fans(s), Eat-in Kitchen, PrimaryBedroom Upstairs, Stone Counters, Walk-In Closet(s)
- Cooling
- Central Air
- Heating
- Central, Electric
- Garage Spaces
- 2
- Garage Description
- 2 Car Garage
- Exterior Features
- Courtyard, Dog Run, Fire Pit, Lighting, Storage
- View
- Trees/Woods, Water
- Waterfront
- Yes
- Waterfront Description
- Lake Front
- Water
- Lake Front
- Sewer
- Septic Tank
- Pool Description
- In Ground, Screen Enclosure
- Pets
- Yes
Listing courtesy of MNT INTERNATIONAL.
Mortgage Calculator
All listing information is deemed reliable but not guaranteed and should be independently verified through personal inspection by appropriate professionals. Listings displayed on this website may be subject to prior sale or removal from sale. Availability of any listing should always be independently verified. Listing information is provided for consumer personal, non-commercial use, solely to identify potential properties for potential purchase. All other use is strictly prohibited and may violate relevant federal and state law. Data last updated on