516 Wekiva River Court Unit 118, Englewood, FL 34223
- $279,000
- 2
- BD
- 2
- BA
- 1,272
- SqFt




- List Price
- $279,000
- Status
- PENDING
- MLS#
- D6148294
- Bedrooms
- 2
- Bathrooms
- 2
- Living Area
- 1,272
- Subdivision
- Lakes At Park Forest
Property Description
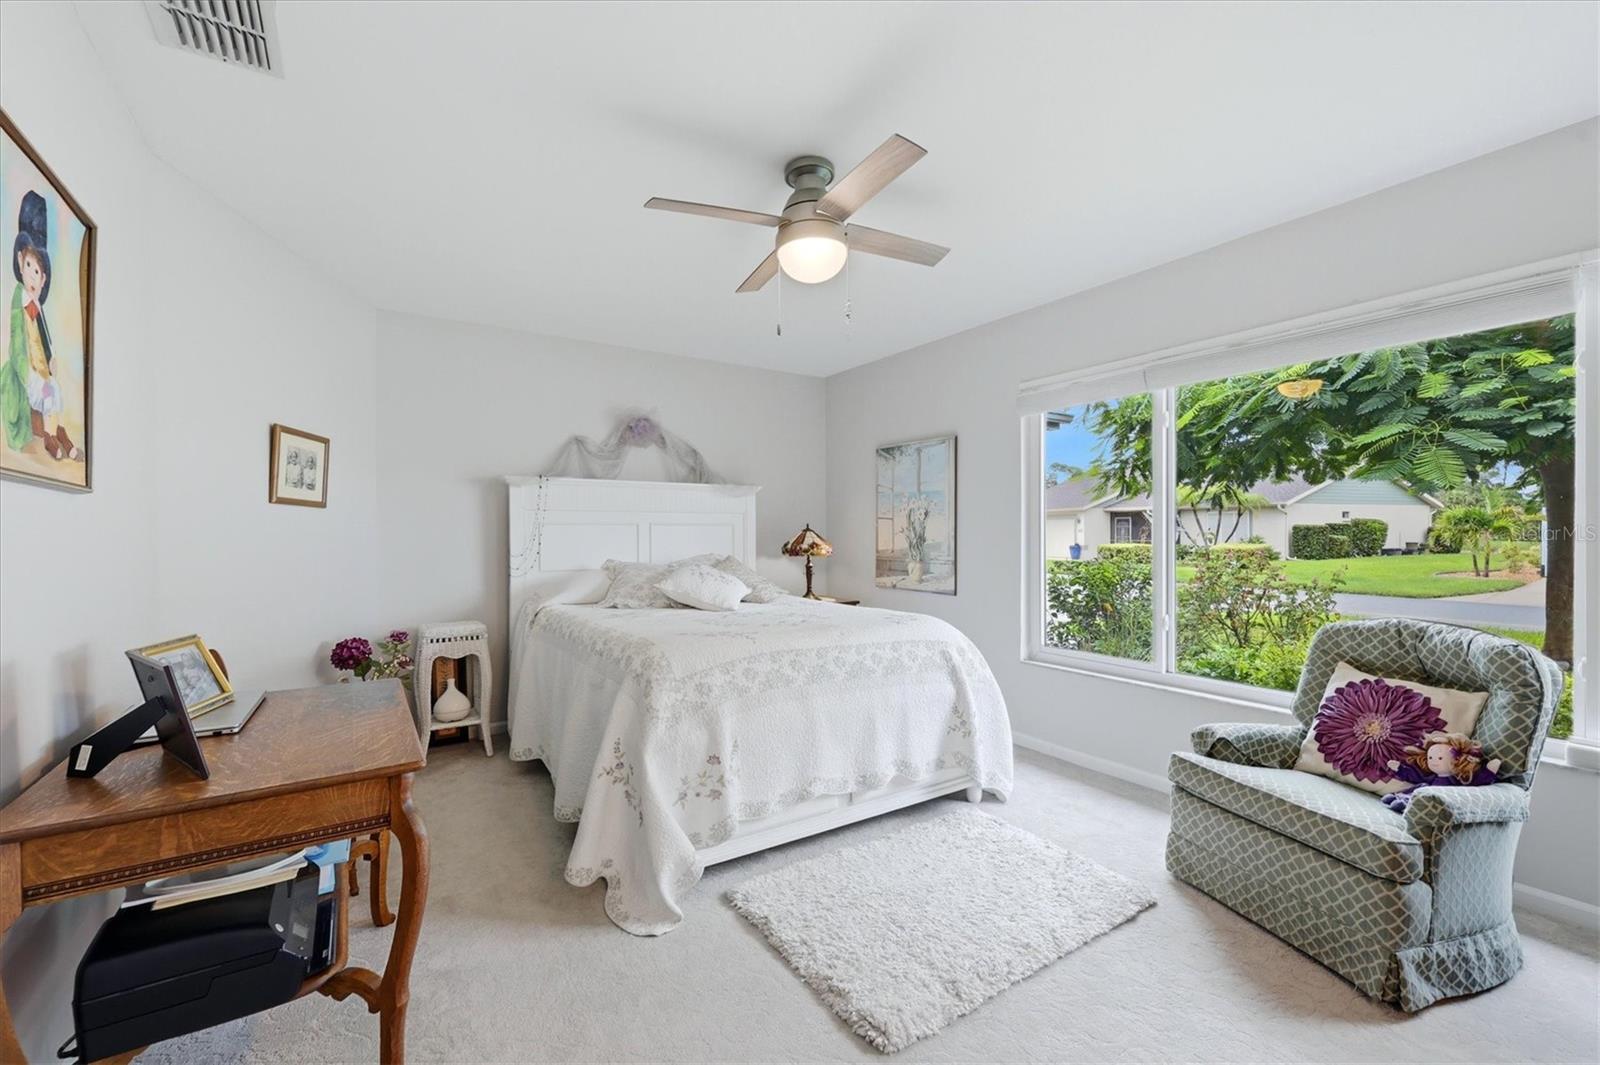
Welcome to carefree Florida living in the desirable gated 55+ community of Park Forest! This beautifully maintained maintenance-free villa combines comfort, style, and convenience in one of Englewood's most sought-after communities. Step inside to discover a beautifully updated kitchen with separate coffee bar station featuring modern finishes, ample cabinetry, and generous counter space, making meal preparation both easy and enjoyable. Beautiful spacious dining area with herringbone tile with pass through from the kitchen provides the perfect setting for entertaining family and friends or enjoying everyday meals in a bright and welcoming atmosphere. The spacious, open living areas create a comfortable flow throughout the home, offering plenty of natural light and room to relax. Quarterly fees provide lawn care and recreation facilities including pool, spa, tennis and shuffleboard courts as well as a clubhouse for meetings and social events. Those wishing to golf, fish, boat or enjoy the beach on the Gulf of Mexico can find all that within a few miles. In addition, stores, medical facilities and a library are nearby. Cultural events, headlined by the Englewood Performing Arts Series and our local Lemon Bay Playhouse, abound in Englewood as well as the nearby communities of Venice and Sarasota. Shopping in Venice and Englewood is close bye and easily accessible. There are a lot of Activities on the Park Forest social calendar should you wish to partake, or it is just as easy to relax with lovely walks in the community or sit on a bench and overlook the water and watch the wildlife. It is truly a lovely well-kept community to enjoy.
Additional Information
- Year Built
- 1992
- Construction
- Block, Stucco
- Living Area
- 1,272
- Interior Features
- Ceiling Fans(s), High Ceilings, Kitchen/Family Room Combo, Open Floorplan, Primary Bedroom Main Floor, Thermostat, Walk-In Closet(s), Window Treatments
- Cooling
- Central Air
- Heating
- Central, Electric
- Parking
- Driveway, Garage Door Opener
- Garage Spaces
- 2
- Garage Description
- 2 Car Garage
- Exterior Features
- Garden, Lighting, Private Entrance, Private Yard, Rain Gutters
- Sewer
- Public Sewer
- Pets
- Yes
Listing courtesy of TMI REAL ESTATE COMPANY AND RE.
Mortgage Calculator
All listing information is deemed reliable but not guaranteed and should be independently verified through personal inspection by appropriate professionals. Listings displayed on this website may be subject to prior sale or removal from sale. Availability of any listing should always be independently verified. Listing information is provided for consumer personal, non-commercial use, solely to identify potential properties for potential purchase. All other use is strictly prohibited and may violate relevant federal and state law. Data last updated on