26550 Valparaiso Drive, Punta Gorda, FL 33983
- $415,000
- 3
- BD
- 2
- BA
- 1,972
- SqFt






- List Price
- $415,000
- Status
- ACTIVE
- MLS#
- C7529241
- Bedrooms
- 3
- Bathrooms
- 2
- Living Area
- 1,972
- Subdivision
- Deep Creek
Property Description
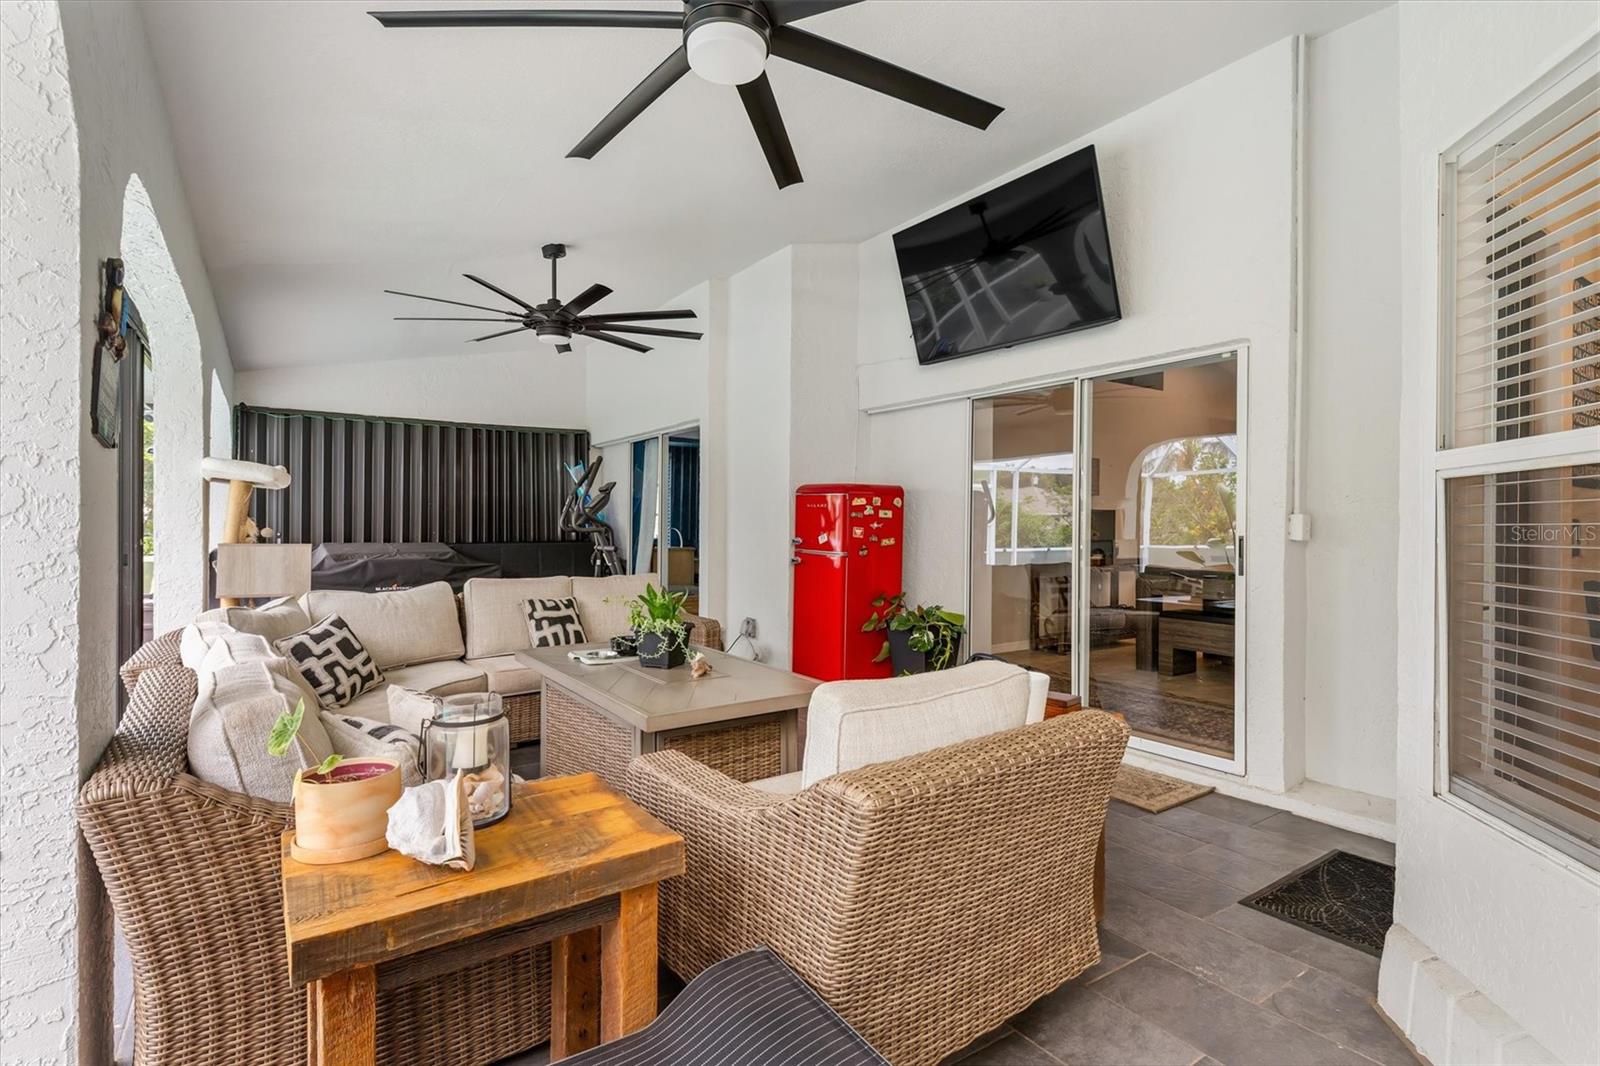
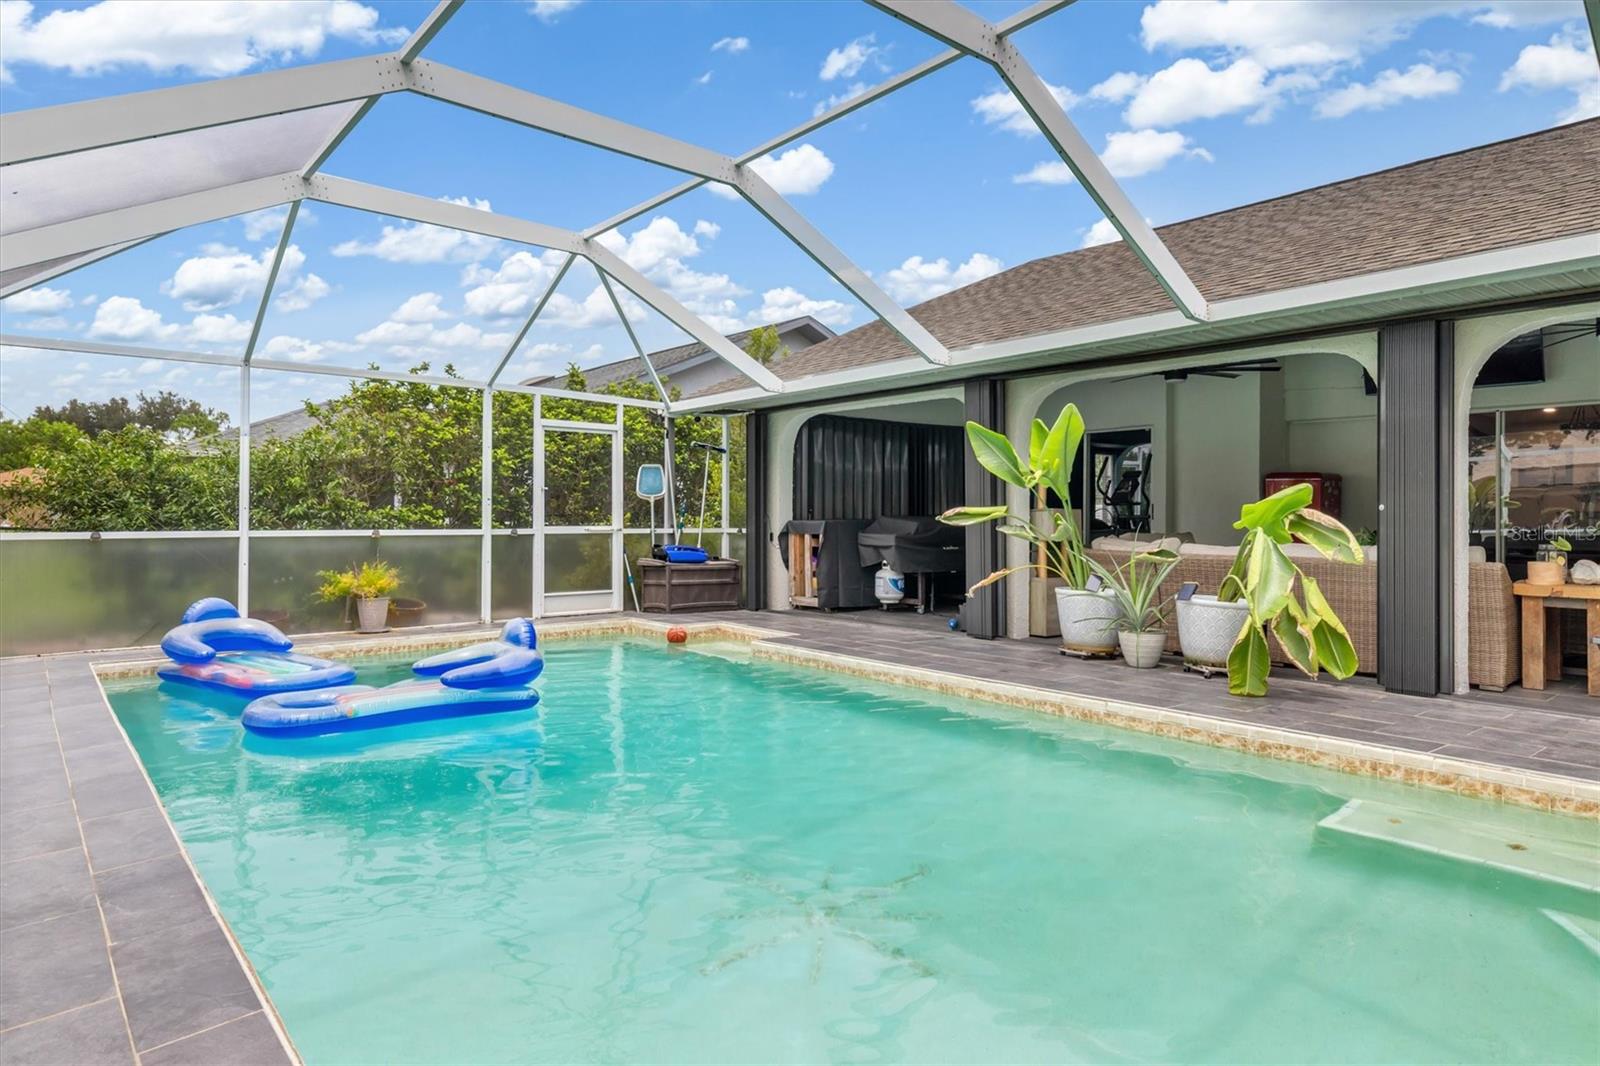
Welcome to this beautiful, updated 3-bedroom, 2-bathroom, 2-car garage pool home in the highly desirable Deep Creek community! Situated on a quiet street, this home offers privacy, comfort, and the perfect Florida lifestyle. Inside, you'll find soaring cathedral ceilings and a bright, open floor plan with formal living and dining areas featuring pocketing sliding glass doors that open to the spacious screened lanai and pool. The kitchen boasts granite countertops, a center island, breakfast bar, skylight, newer appliances (2026), and a sunny dinette, while the adjoining family room provides additional living space. The split-bedroom floor plan offers a private primary suite with lanai access, dual walk-in closets, and an ensuite bath with dual vanities, garden tub, and tiled walk-in shower. Two guest bedrooms feature updated flooring and updated walk-in closets, with the guest bath providing convenient pool access. Enjoy outdoor living on the expansive screened lanai overlooking the sparkling pool, fenced back yard, mature landscaping, and a tranquil greenbelt. Major updates include, NEW roof (2023), Hurricane Accordion Shutters (2022), Fresh interior and exterior paint (2024), New Water Heater (2025), and New Appliances (2026). Conveniently located just minutes from I-75, US-41, shopping, dining, golf, parks, Fisherman's Village, Ponce de Leon Park, and the Gulf beaches. Move-in ready. Schedule your private showing today!
Additional Information
- HOA Fee
- $210
- Year Built
- 1990
- Construction
- Block, Stucco
- Living Area
- 1,972
- Acres
- 0.22
- Hoa Fee
- $210
- Interior Features
- Ceiling Fans(s), Eat-in Kitchen, High Ceilings, Kitchen/Family Room Combo, Living Room/Dining Room Combo, Open Floorplan, Primary Bedroom Main Floor, Split Bedroom, Stone Counters, Thermostat, Vaulted Ceiling(s), Walk-In Closet(s)
- Cooling
- Central Air
- Heating
- Central, Electric
- Parking
- Driveway
- Garage Spaces
- 2
- Garage Description
- 2 Car Garage
- Exterior Features
- Hurricane Shutters, Rain Gutters
- View
- Park/Greenbelt
- Sewer
- Public Sewer
- Pool Description
- Gunite, Screen Enclosure, Tile
- Stories
- 1
- Pets
- Yes
Listing courtesy of RE/MAX PALM REALTY.
Mortgage Calculator
All listing information is deemed reliable but not guaranteed and should be independently verified through personal inspection by appropriate professionals. Listings displayed on this website may be subject to prior sale or removal from sale. Availability of any listing should always be independently verified. Listing information is provided for consumer personal, non-commercial use, solely to identify potential properties for potential purchase. All other use is strictly prohibited and may violate relevant federal and state law. Data last updated on