21300 Brinson Avenue Unit 111, Port Charlotte, FL 33952
- $109,900
- 2
- BD
- 2
- BA
- 919
- SqFt








- List Price
- $109,900
- Status
- ACTIVE
- MLS#
- C7521578
- Bedrooms
- 2
- Bathrooms
- 2
- Living Area
- 919
- Subdivision
- Berkley House
Property Description
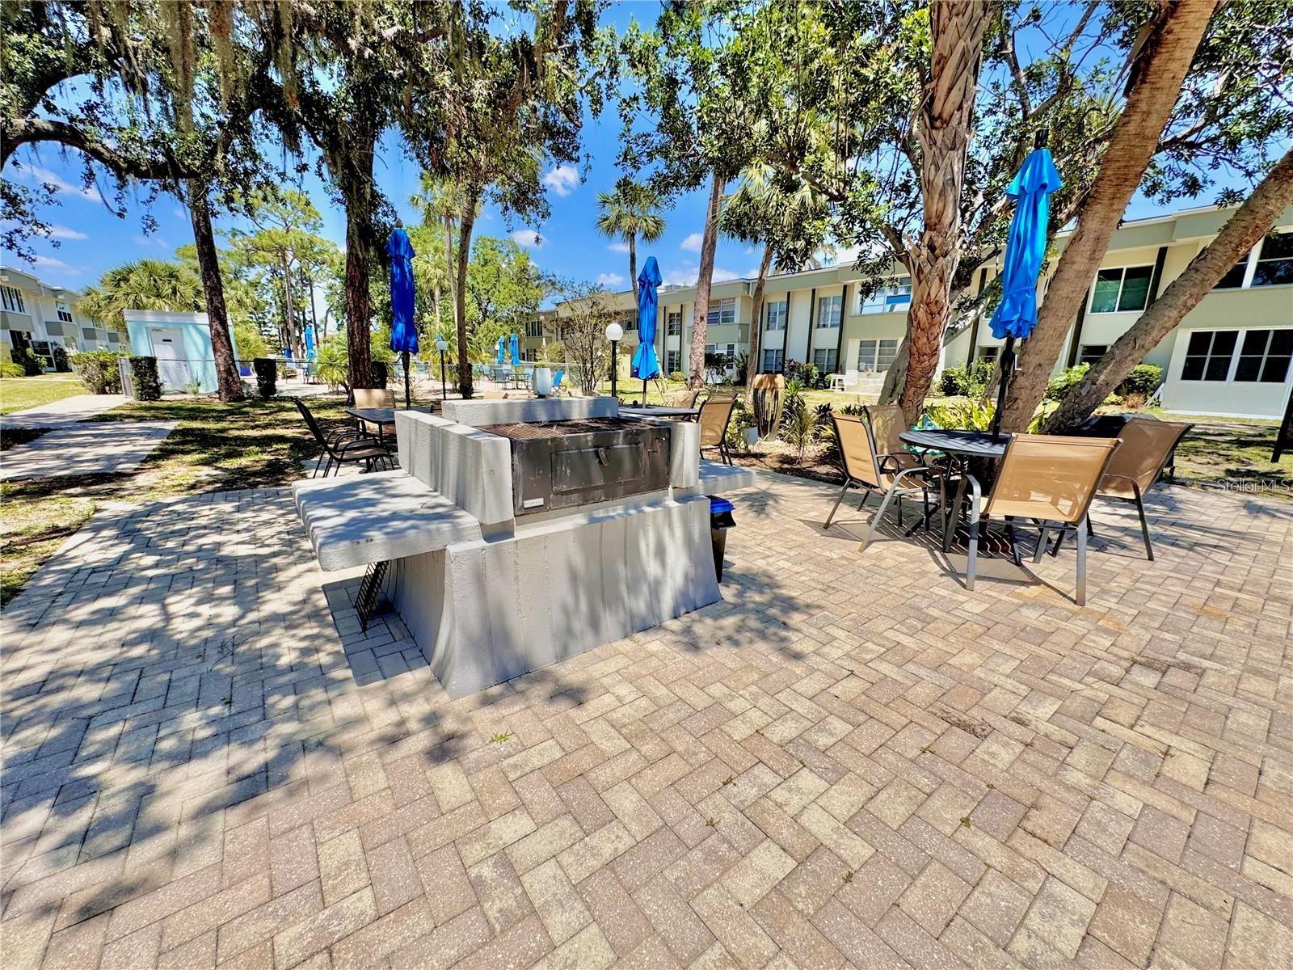
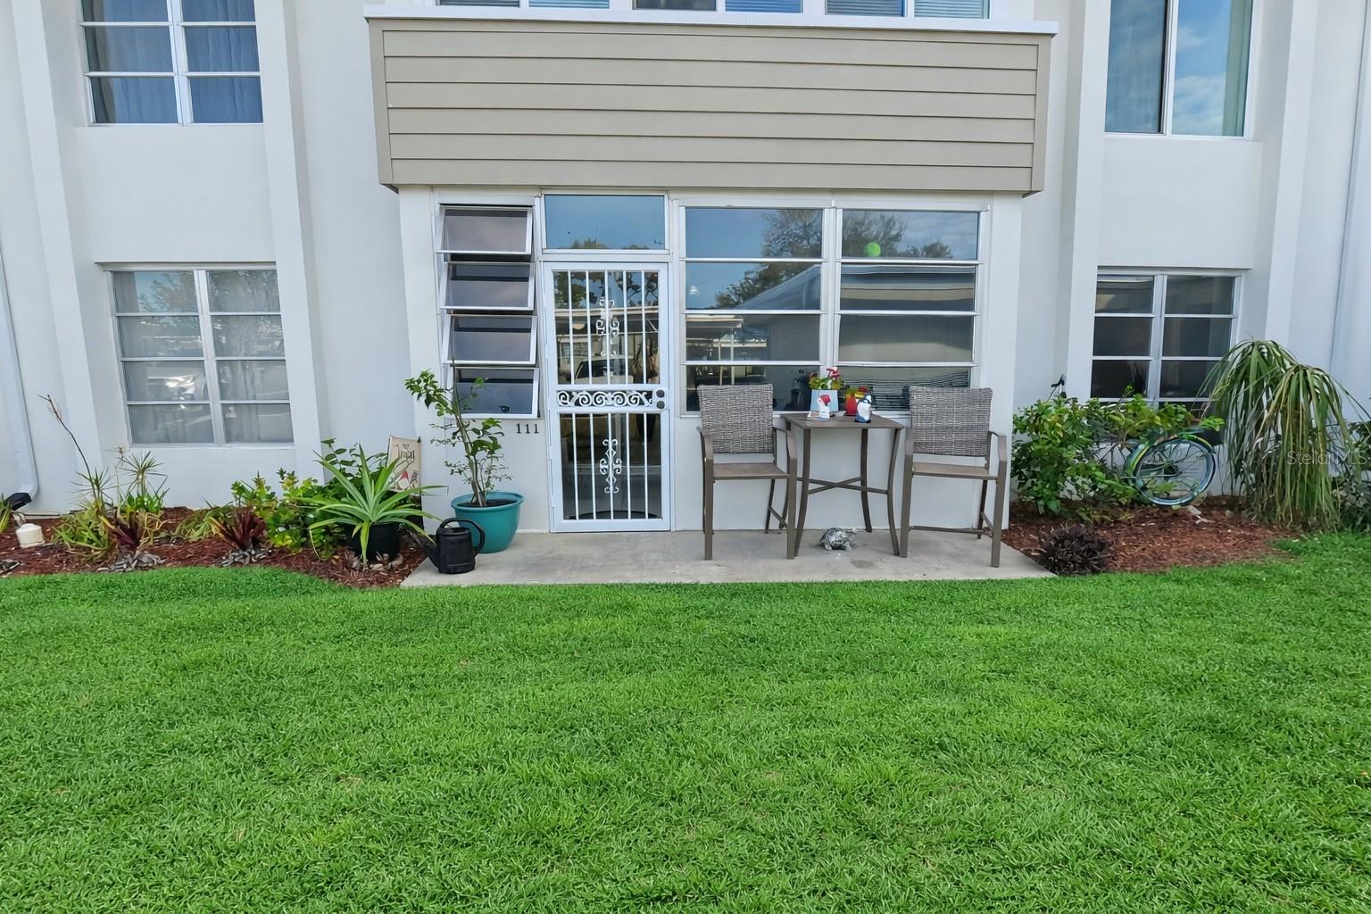
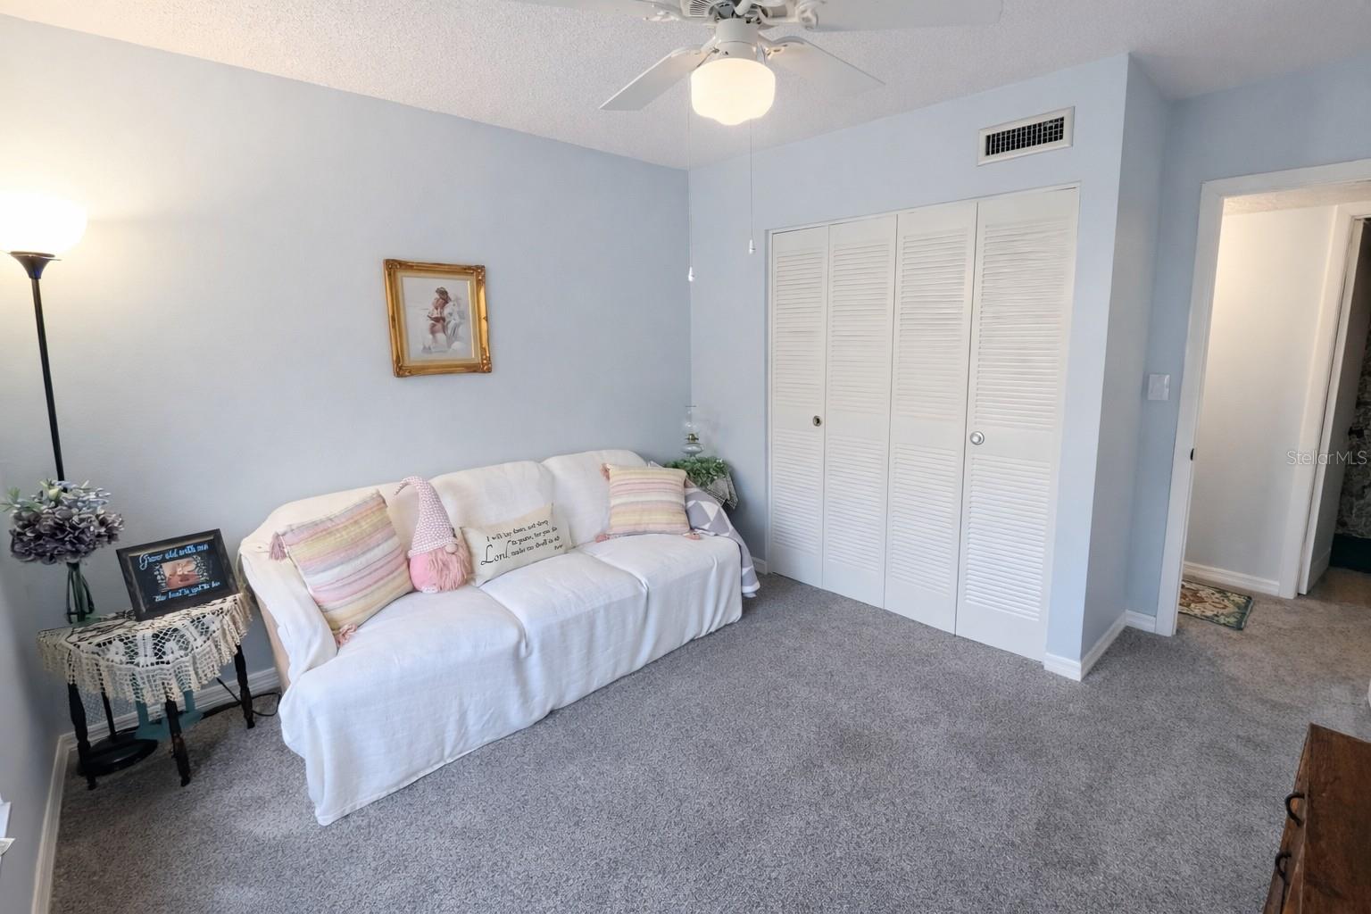
Ground floor, no stairs, and outside the high-risk flood zone — if those are on your list, start here. This freshly painted, move-in-ready 2-bedroom, 2-bath end-unit condo sits on the first floor of Berkley House at Charlotte Square, an established 55+ community in the heart of Port Charlotte. As an end unit you get fewer shared walls and better natural light, and the ground-floor location means you walk straight in from your dedicated carport with no steps to manage. An elevator serves the upper floors if you ever want them. Inside, an unusually generous 20x14 living room anchors the floor plan, joined by two comfortable bedrooms and a quiet enclosed Florida room that works as well for morning coffee as it does for reading or hobbies. The big-ticket items are already handled: air conditioning and hot water heater replaced in 2020, stove in 2019, carpet in 2021. A separate private storage area keeps seasonal items out of the way. The monthly association fee is what makes the math easy here. It covers water, sewer, trash, exterior maintenance, grounds, pest control, professional management, and the community pool, so your ongoing costs stay predictable rather than surprising you. Charlotte Square residents also enjoy tennis and shuffleboard courts, grill and park areas, and community meeting spaces. The location is about as central as Port Charlotte gets, minutes from shopping, dining, medical facilities, and the beaches beyond. Please note this is a 55+ community and pets are not permitted. Buyer and buyer's agent to verify all measurements, fees, flood zone, insurance requirements, and association rules and restrictions.
Additional Information
- HOA Fee
- $400
- Amenity/Rec Fee
- Application process required and board approval $100 Application fee
- Year Built
- 1972
- Construction
- Block
- Living Area
- 919
- Interior Features
- Ceiling Fans(s)
- Amenities
- Lobby Key Required, Pool, Shuffleboard Court, Tennis Court(s)
- Cooling
- Central Air
- Heating
- Central
- Garage Description
- 1 Car Carport
- Exterior Features
- Private Entrance
- Sewer
- Public Sewer
- Stories
- 3
Listing courtesy of COLDWELL BANKER REALTY.
Mortgage Calculator
All listing information is deemed reliable but not guaranteed and should be independently verified through personal inspection by appropriate professionals. Listings displayed on this website may be subject to prior sale or removal from sale. Availability of any listing should always be independently verified. Listing information is provided for consumer personal, non-commercial use, solely to identify potential properties for potential purchase. All other use is strictly prohibited and may violate relevant federal and state law. Data last updated on