Share this with your friends


+19416772620
EXP REALY LLC
4424 Friar Tuck Lane, Central Sarasota, FL 34232
- $789,000
- 4
- BD
- 3
- BA
- 2,522
- SqFt




- List Price
- $789,000
- Status
- ACTIVE
- MLS#
- A4707162
- Bedrooms
- 4
- Bathrooms
- 3
- Living Area
- 2,522
- Subdivision
- Sherwood Forest
Property Description
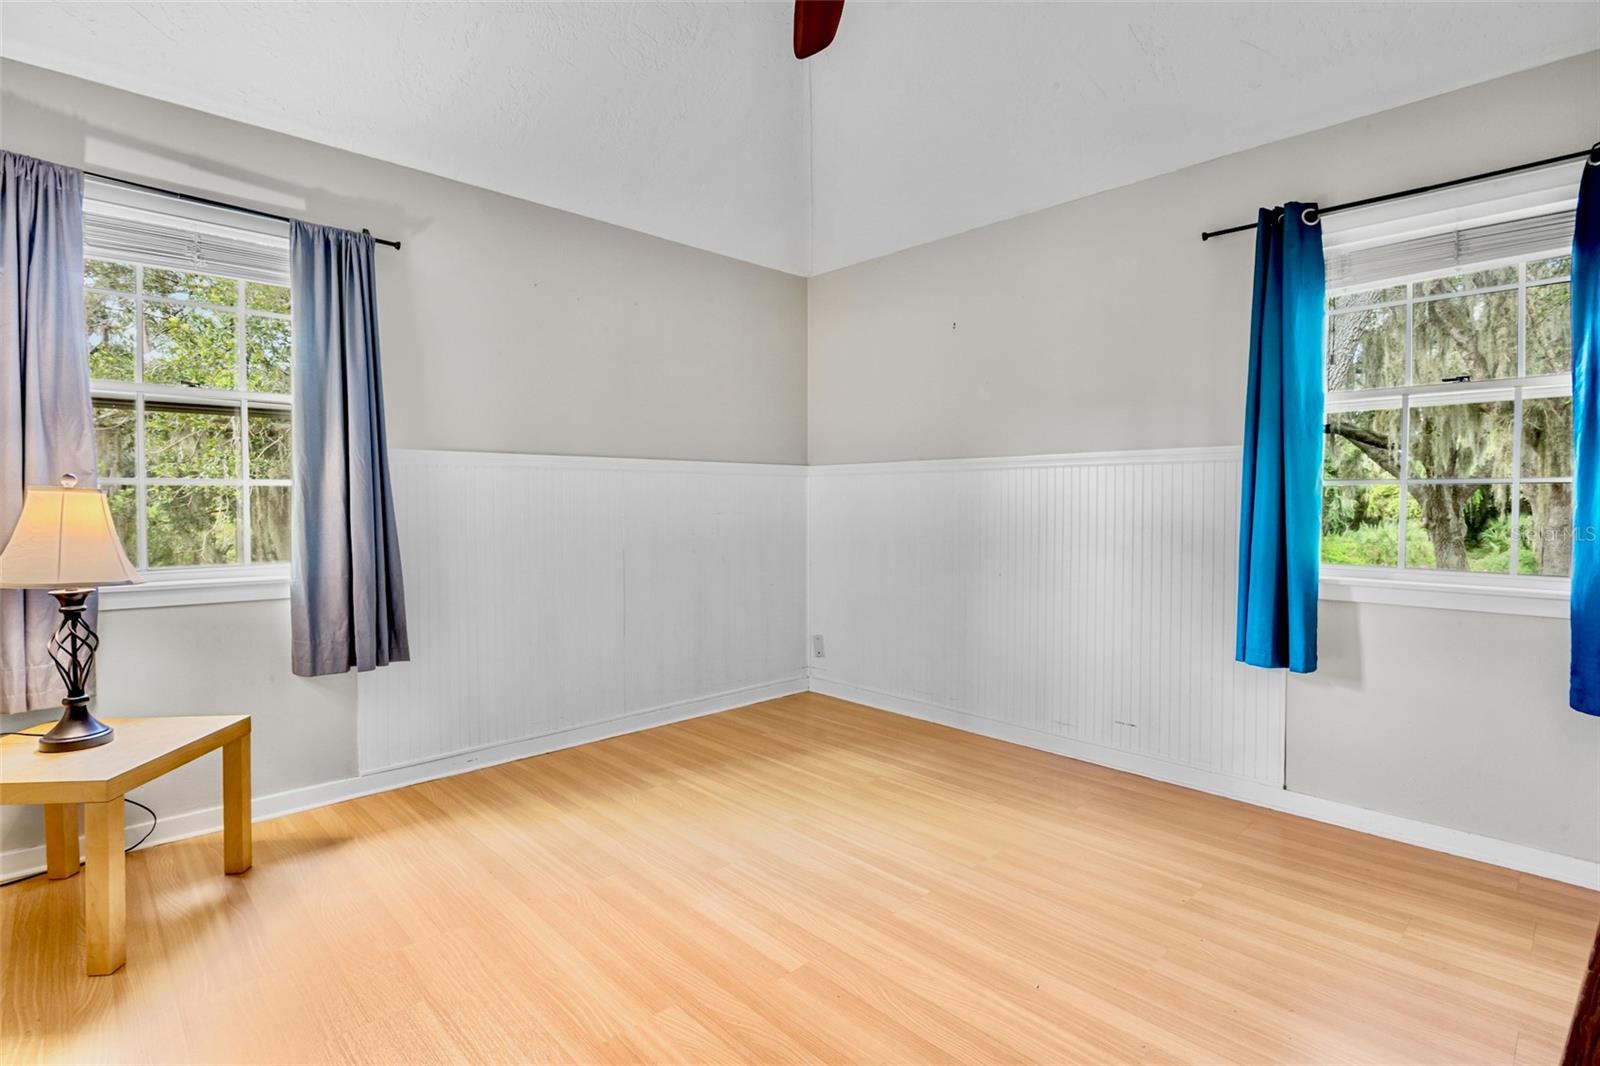
Beautiful water views take center stage in this 4-bedroom, 3-bath custom home tucked away at the end of a quiet cul-de-sac in one of Sarasota’s most welcoming neighborhoods. Surrounded by mature oak trees, this home offers a peaceful setting with plenty of character. Inside, you’ll find a flexible floor plan with separate living, dining, and family rooms, along with custom ceilings featuring curves, cutouts, and architectural details throughout. The kitchen offers granite countertops, a large pantry, and a dining area overlooking the pool and canal. The spacious primary suite features a walk-in closet and an ensuite bath with a soaking tub and dual-head walk-in shower. Bedrooms two and three each have their own loft areas, while the fourth bedroom offers a walk-in closet and works well as a guest room or home office. Step outside to enjoy the resurfaced pool and travertine deck (2025), outdoor kitchen, screened lanai, private deck, and hot tub area, all perfectly positioned to take in the beautiful water views. Lush gardens and abundant wildlife, including birds, ducks, and turtles, add to the peaceful, private feel. A new pool pump and heater were added in 2026, and major updates include a new roof and HVAC system, both completed in 2023. With beautiful water views, distinctive architectural details, and exceptional outdoor living spaces, this home is a must-see!
Additional Information
- HOA Fee
- $600
- Year Built
- 1987
- Construction
- Frame
- Living Area
- 2,522
- Acres
- 0.78
- Hoa Fee
- $600
- Interior Features
- Ceiling Fans(s), Central Vaccum, High Ceilings, Kitchen/Family Room Combo, Open Floorplan
- Cooling
- Central Air
- Heating
- Electric
- Garage Spaces
- 2
- Garage Description
- 2 Car Garage
- Exterior Features
- Outdoor Kitchen, Sidewalk
- View
- Water
- Sewer
- Public Sewer
- Pool Description
- In Ground, Screen Enclosure
- Stories
- 1
- Pets
- Yes
Listing courtesy of PREFERRED SHORE LLC.
Mortgage Calculator
All listing information is deemed reliable but not guaranteed and should be independently verified through personal inspection by appropriate professionals. Listings displayed on this website may be subject to prior sale or removal from sale. Availability of any listing should always be independently verified. Listing information is provided for consumer personal, non-commercial use, solely to identify potential properties for potential purchase. All other use is strictly prohibited and may violate relevant federal and state law. Data last updated on