Share this with your friends


+19416772620
EXP REALY LLC
13994 Siena Loop, Lakewood Ranch, FL 34202
- $1,195,000
- 3
- BD
- 3
- BA
- 2,623
- SqFt








- List Price
- $1,195,000
- Status
- ACTIVE
- MLS#
- A4704244
- Bedrooms
- 3
- Bathrooms
- 3
- Living Area
- 2,623
- Subdivision
- Lakewood Ranch Country Club Village R&S
Property Description
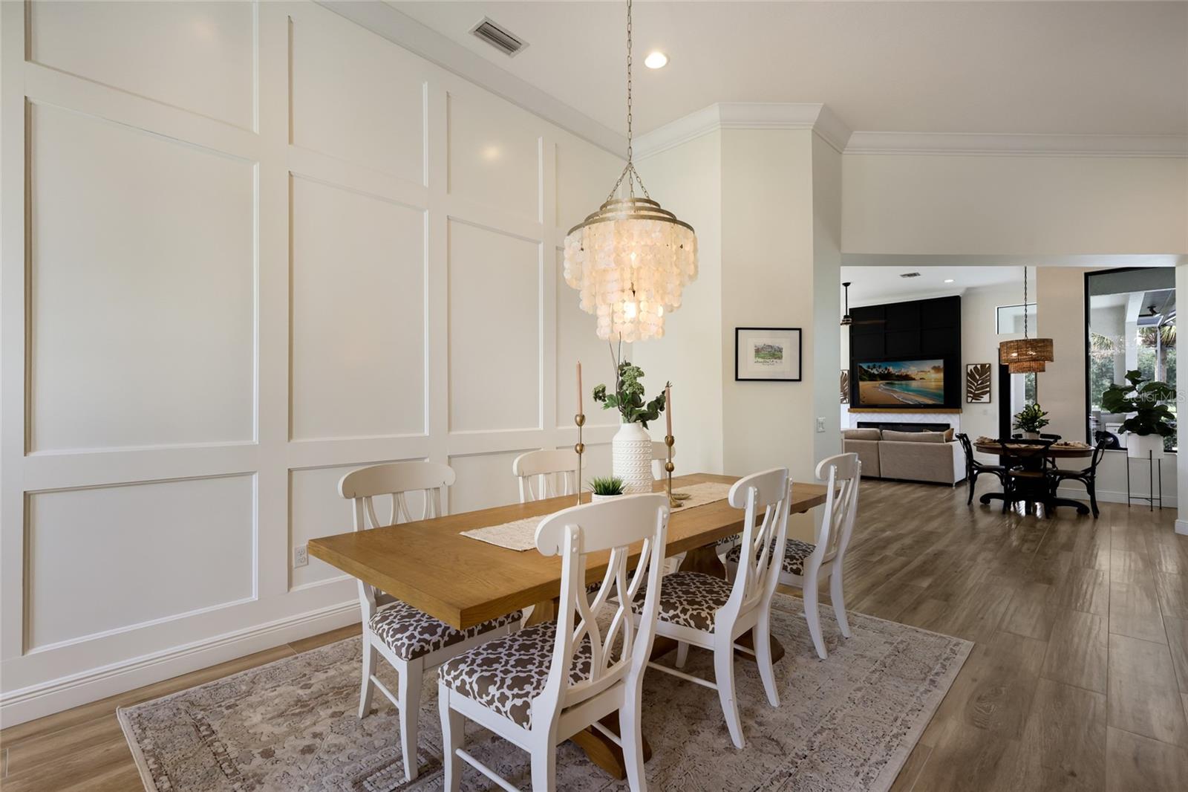
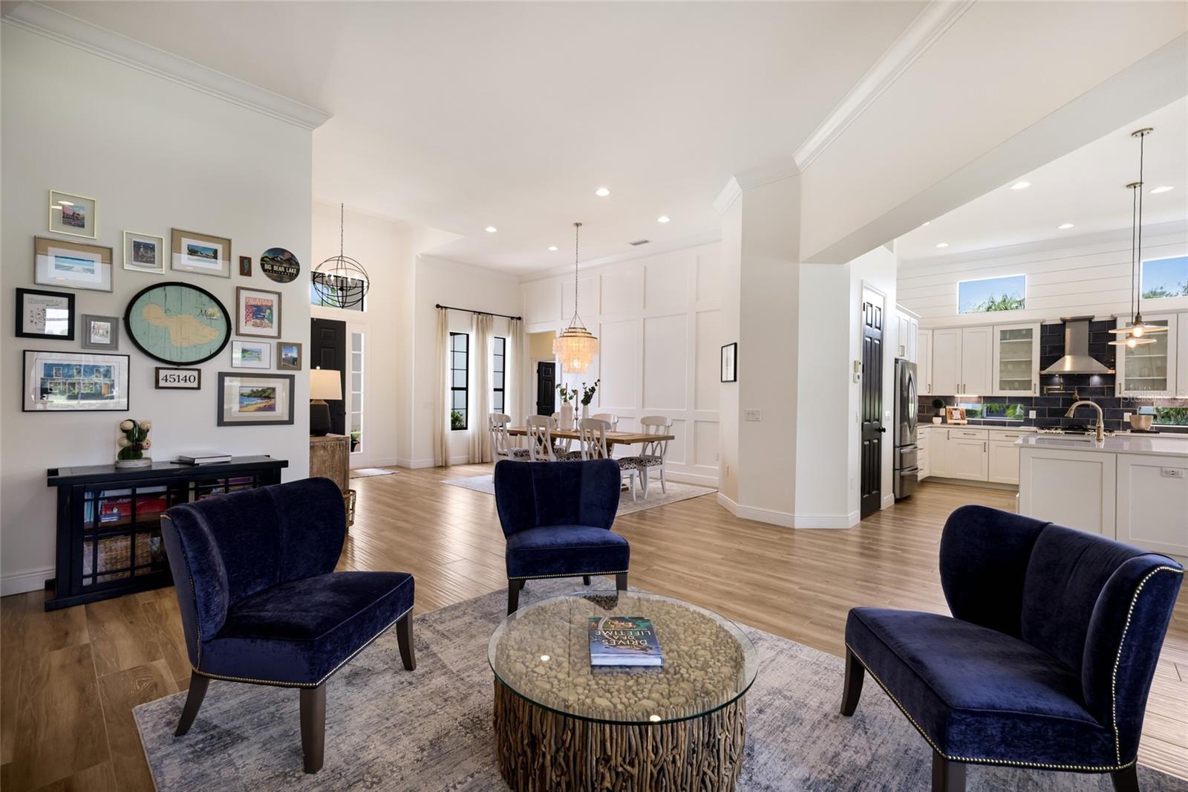
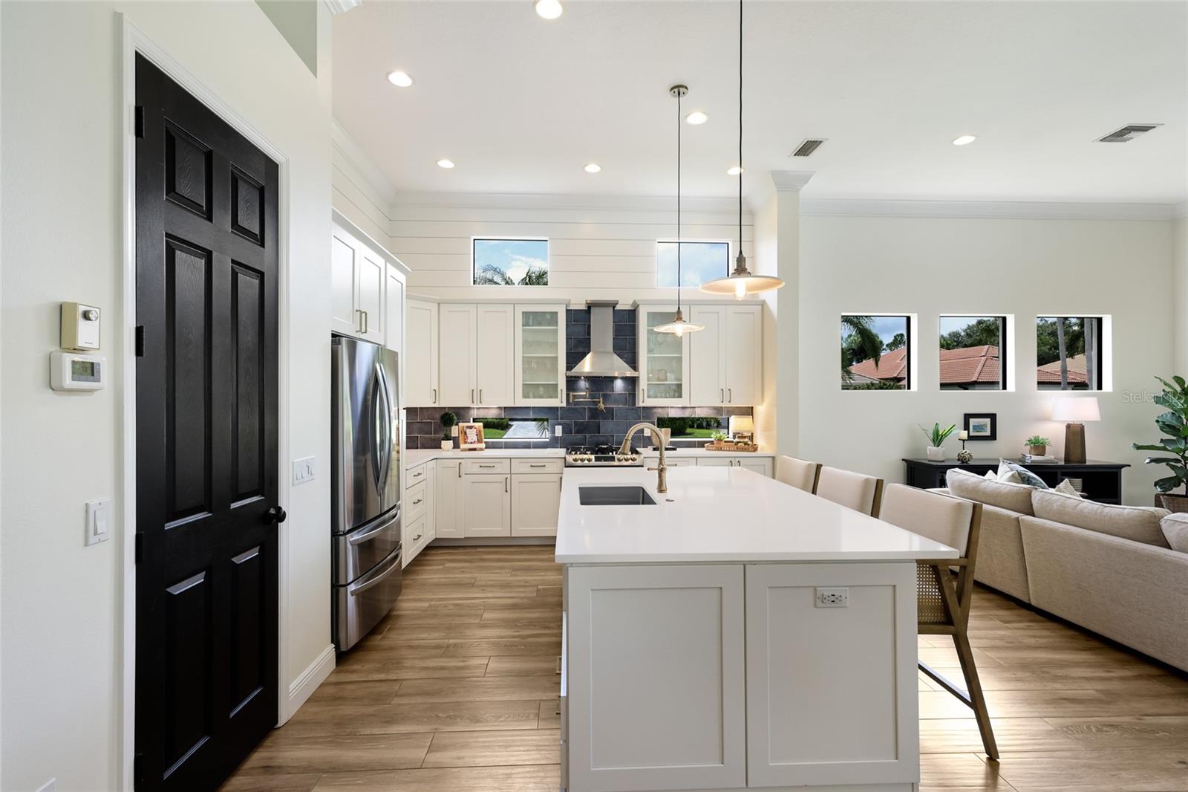
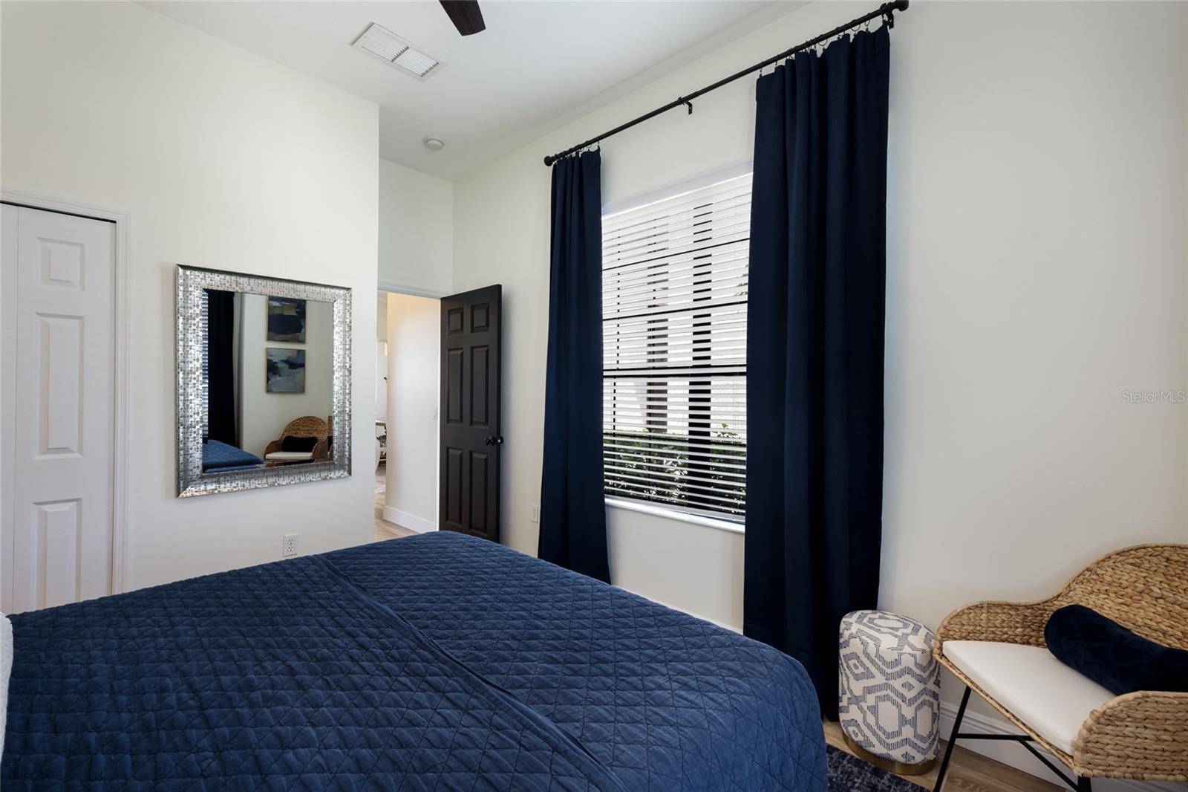
Enjoy maintenance-free living in this beautifully remodeled Country Club home offering 3 bedrooms, 3 baths, a private office, pool and spa, all set against picturesque golf course and lake views. The interior has been fully updated with a fresh, sophisticated design, including a beautifully remodeled kitchen with new cabinetry, quartz countertops, a large center island and pantry, all open to the spacious family room. The primary suite features a sitting area, direct access to the lanai, an oversized custom organized closet, and a completely renovated en suite with a frameless glass shower, double-sink vanity, garden tub and private water closet. Both guest bathrooms have also been beautifully remodeled. Sliding glass doors from the family room, living room and office open to the lanai, pool and spa, creating an easy connection to the home’s park-like setting and beautiful sunset views. Additional interior details include distinctive accent walls throughout the main living areas, a wine bar, an electric fireplace in the family room, designer lighting, window treatments and a water softener. A maintenance-free lifestyle completes this beautifully updated Country Club residence. Lakewood Ranch is the number one best-selling, multigenerational community in the country and located near world-class shopping, dining, entertainment and is minutes to I-75, beaches, great schools and medical facilities. Several membership levels to the Lakewood Ranch Golf and Country Club are available and optional.
Additional Information
- Taxes
- $3,497
- HOA Fee
- $135
- Year Built
- 2006
- Construction
- Stucco
- Living Area
- 2,623
- Acres
- 0.23
- Hoa Fee
- $135
- Interior Features
- Built-in Features, Ceiling Fans(s), Crown Molding, Dry Bar, Eat-in Kitchen, High Ceilings, Kitchen/Family Room Combo, Open Floorplan, Split Bedroom, Thermostat, Walk-In Closet(s), Window Treatments
- Amenities
- Fence Restrictions, Gated
- Cooling
- Central Air
- Heating
- Central
- Garage Spaces
- 2
- Garage Description
- 2 Car Garage
- Exterior Features
- Lighting, Outdoor Grill, Outdoor Kitchen
- Sewer
- Public Sewer
- Pool Description
- Heated, In Ground, Screen Enclosure
- Pets
- Yes
Listing courtesy of COLDWELL BANKER REALTY.
How much is your home worth?
...get instant property value now!
Mortgage Calculator
All listing information is deemed reliable but not guaranteed and should be independently verified through personal inspection by appropriate professionals. Listings displayed on this website may be subject to prior sale or removal from sale. Availability of any listing should always be independently verified. Listing information is provided for consumer personal, non-commercial use, solely to identify potential properties for potential purchase. All other use is strictly prohibited and may violate relevant federal and state law. Data last updated on