4075 Drance Street, Port Charlotte, FL 33980
- $284,900
- 2
- BD
- 2
- BA
- 1,495
- SqFt




- List Price
- $284,900
- Status
- ACTIVE
- MLS#
- A4687685
- Price Change
- ▼ $5,000 1785984784
- Bedrooms
- 2
- Bathrooms
- 2
- Living Area
- 1,495
- Subdivision
- Decosters Add To Harborview
Property Description
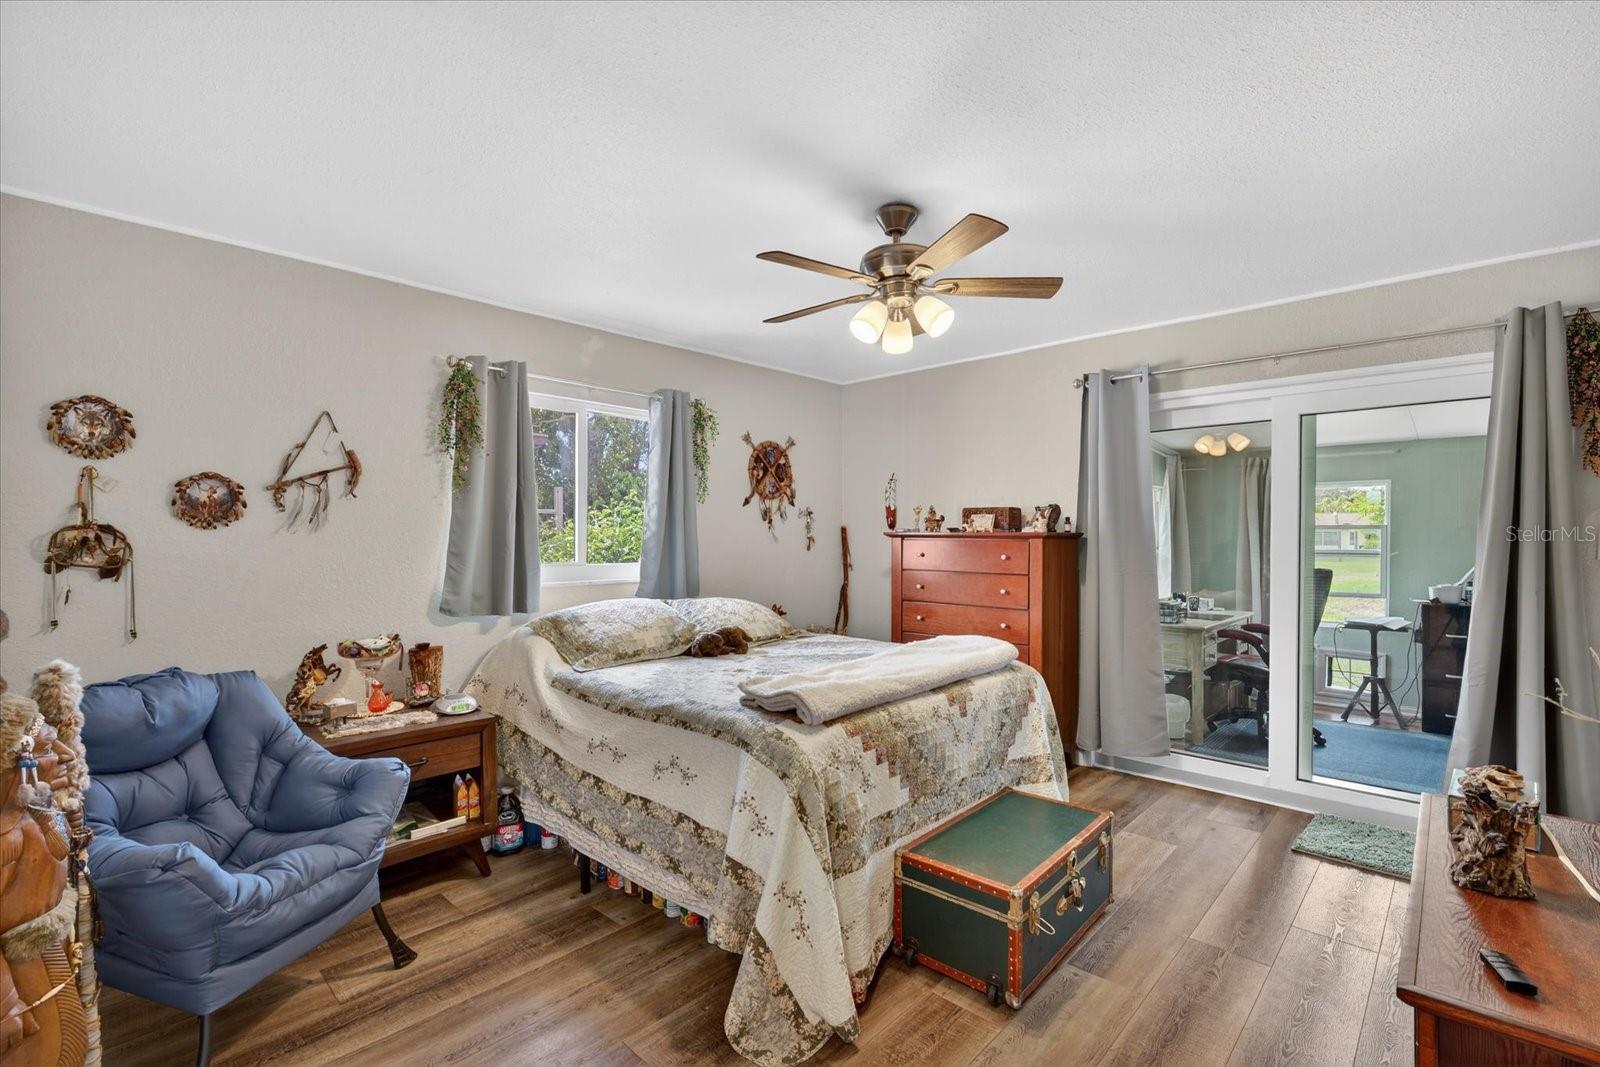
NEW PRICE! Discover one of Punta Gorda's best values—over 2,000 square feet, fully furnished, in a private 55+ maintenance-free community of just nine homes! Sold fully furnished and move-in ready, this beautifully updated,brand new and rebuilt home offers a rare combination of space, privacy, and convenience just minutes from Punta Gorda's waterfront, shopping, dining, and boating. Step inside to discover a bright, open floor plan featuring luxury vinyl flooring, abundant natural light, neutral finishes, and spacious living and dining areas designed for comfortable everyday living and entertaining. The highlight of the home is the fully air-conditioned Florida Room, providing additional year-round living space and bringing the total living area to approximately 2,015 square feet. Outside, you'll appreciate the oversized driveway and spacious lot with room for a boat, RV, or extra parking—an uncommon feature in many maintenance-free communities. Recent improvements provide peace of mind and include a new roof, PGT impact windows, updated luxury vinyl flooring, freshly painted interior, newer A/C system (approximately 5–6 years), newer water heater (approximately 5–6 years), and a newly enclosed Florida Room with its own dedicated air-conditioning unit. Residents enjoy a beautifully updated community pool and the ease of low-maintenance living. The seller is also including a one-year home warranty, making this home an exceptional opportunity for seasonal or full-time Florida living.
Additional Information
- HOA Fee
- $140
- Year Built
- 1973
- Construction
- Block, Stucco
- Living Area
- 1,495
- Acres
- 0.28
- Hoa Fee
- $140
- Interior Features
- Crown Molding, Eat-in Kitchen, Living Room/Dining Room Combo, Primary Bedroom Main Floor, Solid Wood Cabinets, Split Bedroom, Stone Counters, Walk-In Closet(s)
- Amenities
- Pool
- Cooling
- Central Air, Wall/Window Unit(s)
- Heating
- Central, Electric
- Garage Spaces
- 1
- Garage Description
- 1 Car Garage
- Exterior Features
- Rain Gutters, Shade Shutter(s), Sliding Doors
- Sewer
- Septic Tank
- Stories
- 1
- Pets
- Yes
Listing courtesy of COLDWELL BANKER REALTY.
Mortgage Calculator
All listing information is deemed reliable but not guaranteed and should be independently verified through personal inspection by appropriate professionals. Listings displayed on this website may be subject to prior sale or removal from sale. Availability of any listing should always be independently verified. Listing information is provided for consumer personal, non-commercial use, solely to identify potential properties for potential purchase. All other use is strictly prohibited and may violate relevant federal and state law. Data last updated on