21257 Holmes Circle, Venice, FL 34293
- $990,000
- 5
- BD
- 4
- BA
- 3,677
- SqFt
- Sold Price
- $990,000
- List Price
- $1,098,990
- Status
- SOLD
- MLS#
- A4677555
- Closing Date
- Jun 03, 2026
- Bedrooms
- 5
- Bathrooms
- 4
- Living Area
- 3,677
- Subdivision
- Grand Palm
Property Description
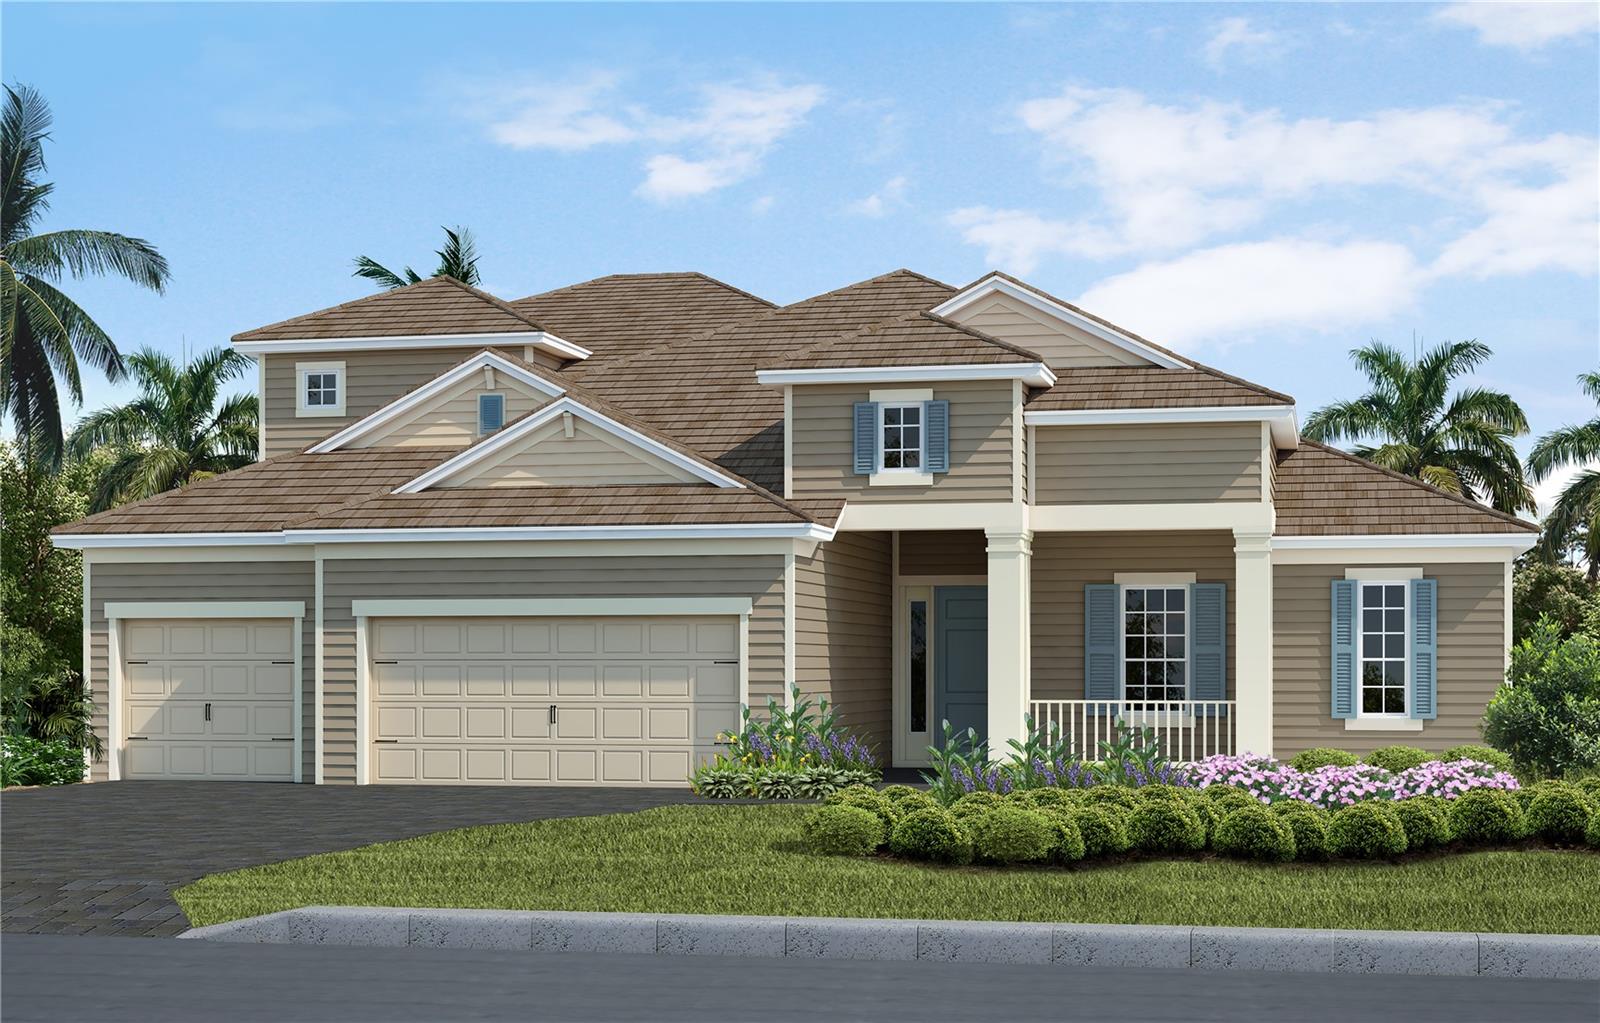
Under Construction. This spacious, open Kiawah floor plan features luxury vinyl plank flooring throughout most of the home, complemented by 10' ceilings and 8' interior doors that enhance the sense of scale. Coffered ceilings in the great room and primary suite add architectural interest and elegance. The upgraded kitchen offers light cabinetry, quartz countertops, and a large center island—ideal for both daily living and entertaining. The primary suite includes a generous walk-in closet and a walk-in shower. A convenient pool bath is located near the fourth bedroom. Pocket sliding glass doors open to a large covered lanai, overlooking the private pool and spa for seamless indoor-outdoor living. Impact windows and smart home features provide added comfort and peace of mind. Lawn maintenance and community amenities are included in the low HOA. Grand Palm is a resort-style, amenity-rich, natural gas community ideally located minutes from charming Downtown Venice, beautiful Gulf beaches, Wellen Park, and I-75.
Additional Information
- Taxes
- $1,781
- HOA Fee
- $562
- Year Built
- 2026
- Construction
- Block, HardiPlank Type, Frame
- Living Area
- 3,677
- Acres
- 0.23
- Hoa Fee
- $562
- Interior Features
- Open Floorplan, Primary Bedroom Main Floor, Smart Home, Split Bedroom, Tray Ceiling(s), Walk-In Closet(s)
- Amenities
- Clubhouse, Fence Restrictions, Fitness Center, Gated, Park, Pickleball Court(s), Playground, Pool, Recreation Facilities, Spa/Hot Tub, Tennis Court(s), Trail(s), Vehicle Restrictions
- Cooling
- Central Air
- Heating
- Central, Electric, Heat Pump, Natural Gas
- Parking
- Driveway, Garage Door Opener
- Garage Spaces
- 3
- Garage Description
- 3 Car Garage
- Exterior Features
- Lighting, Rain Gutters, Sidewalk
- View
- Trees/Woods
- Sewer
- Public Sewer
- Pool Description
- Child Safety Fence, Gunite, In Ground, Lighting, Screen Enclosure, Tile
- Pets
- Yes
Listing courtesy of NEAL COMMUNITIES REALTY, INC.. Selling Office: CORNERSTONE R.E OF SW FL.
Mortgage Calculator
All listing information is deemed reliable but not guaranteed and should be independently verified through personal inspection by appropriate professionals. Listings displayed on this website may be subject to prior sale or removal from sale. Availability of any listing should always be independently verified. Listing information is provided for consumer personal, non-commercial use, solely to identify potential properties for potential purchase. All other use is strictly prohibited and may violate relevant federal and state law. Data last updated on