Share this with your friends


+19416772620
EXP REALY LLC
14361 Stirling Drive, Lakewood Ranch, FL 34202
- $680,000
- 3
- BD
- 3
- BA
- 2,176
- SqFt
- Sold Price
- $680,000
- List Price
- $699,000
- Status
- SOLD
- MLS#
- A4676324
- Closing Date
- May 04, 2026
- Bedrooms
- 3
- Bathrooms
- 3
- Half-baths
- 1
- Living Area
- 2,176
- Subdivision
- Country Club East At Lakewd Rnch Qq1 2b
Property Description
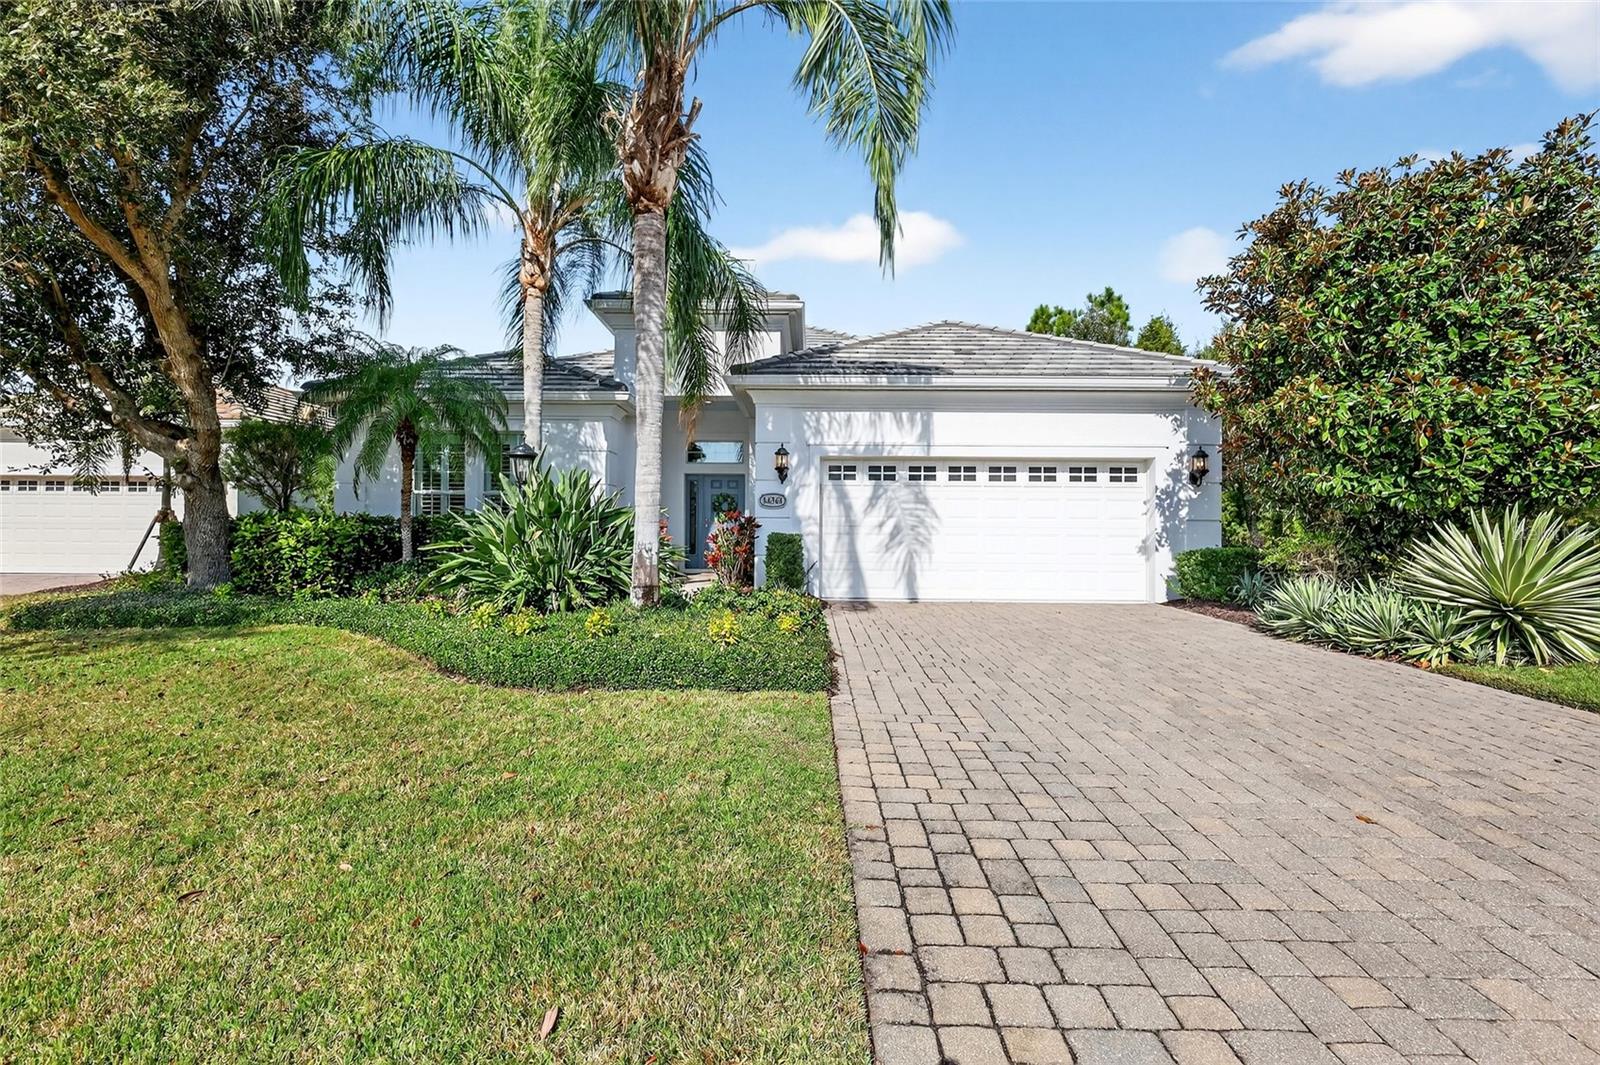
This beautifully maintained home offers exceptional privacy, with no neighboring homes on one side and a quiet lake backdrop framed by mature trees, creating a peaceful and secluded setting. The home is well-equipped for peace of mind, featuring hurricane shutters and a portable whole-house generator which conveys with the home, along with recent upgrades including a new HVAC system (2025), new water heater (2024), new kitchen appliances (2023) and a new pool heater (2023,) Bamboo flooring and crown molding run throughout the open floor plan, which includes a private office with French-door entry, soft-close cabinetry in the kitchen and baths, quartz counters, reverse osmosis in the kitchen, and sliders from the primary suite to the lanai. Outdoor living is a highlight with a saltwater pool and spa, gas pool heater, extended lanai, and a fully equipped outdoor kitchen with grill, sink, and gas burner. Additional features include a pool bath, plantation shutters, in-wall pest system, tile roof, rain gutters, subterranean termite system, maintenance-free grounds, and an extended garage with an epoxy-coated floor, workshop space, and storage cabinetry. Furniture available. Residents of Country Club East can enjoy the Retreat amenities center with resort pool and fitness center. Lakewood Ranch is the number one best-selling multigenerational community in the country, ideally situated near world-class shopping, dining, entertainment at Lakewood Ranch Main Street and University Town Center, downtown Sarasota, I-75, pristine beaches, excellent schools, and top medical facilities. Membership to the Lakewood Ranch Golf and Country Club is optional.
Additional Information
- Taxes
- $2,007
- HOA Fee
- $3,551
- Year Built
- 2013
- Construction
- Stucco
- Living Area
- 2,176
- Acres
- 0.29
- Hoa Fee
- $3,551
- Interior Features
- Built-in Features, Eat-in Kitchen, Kitchen/Family Room Combo, Living Room/Dining Room Combo, Open Floorplan, Thermostat, Walk-In Closet(s), Window Treatments
- Cooling
- Central Air
- Heating
- Central
- Garage Spaces
- 2
- Garage Description
- 2 Car Garage
- Exterior Features
- Lighting, Outdoor Grill
- Sewer
- Public Sewer
- Pool Description
- In Ground
- Pets
- Yes
Listing courtesy of COLDWELL BANKER REALTY. Selling Office: LPT REALTY, LLC.
How much is your home worth?
...get instant property value now!
Mortgage Calculator
All listing information is deemed reliable but not guaranteed and should be independently verified through personal inspection by appropriate professionals. Listings displayed on this website may be subject to prior sale or removal from sale. Availability of any listing should always be independently verified. Listing information is provided for consumer personal, non-commercial use, solely to identify potential properties for potential purchase. All other use is strictly prohibited and may violate relevant federal and state law. Data last updated on