11020 Hogan Circle, Englewood, FL 34223
- $595,513
- 3
- BD
- 2
- BA
- 1,812
- SqFt
- Sold Price
- $595,513
- List Price
- $595,990
- Status
- SOLD
- MLS#
- A4646878
- Closing Date
- Nov 03, 2025
- Bedrooms
- 3
- Bathrooms
- 2
- Living Area
- 1,812
- Subdivision
- Boca Royale
Property Description
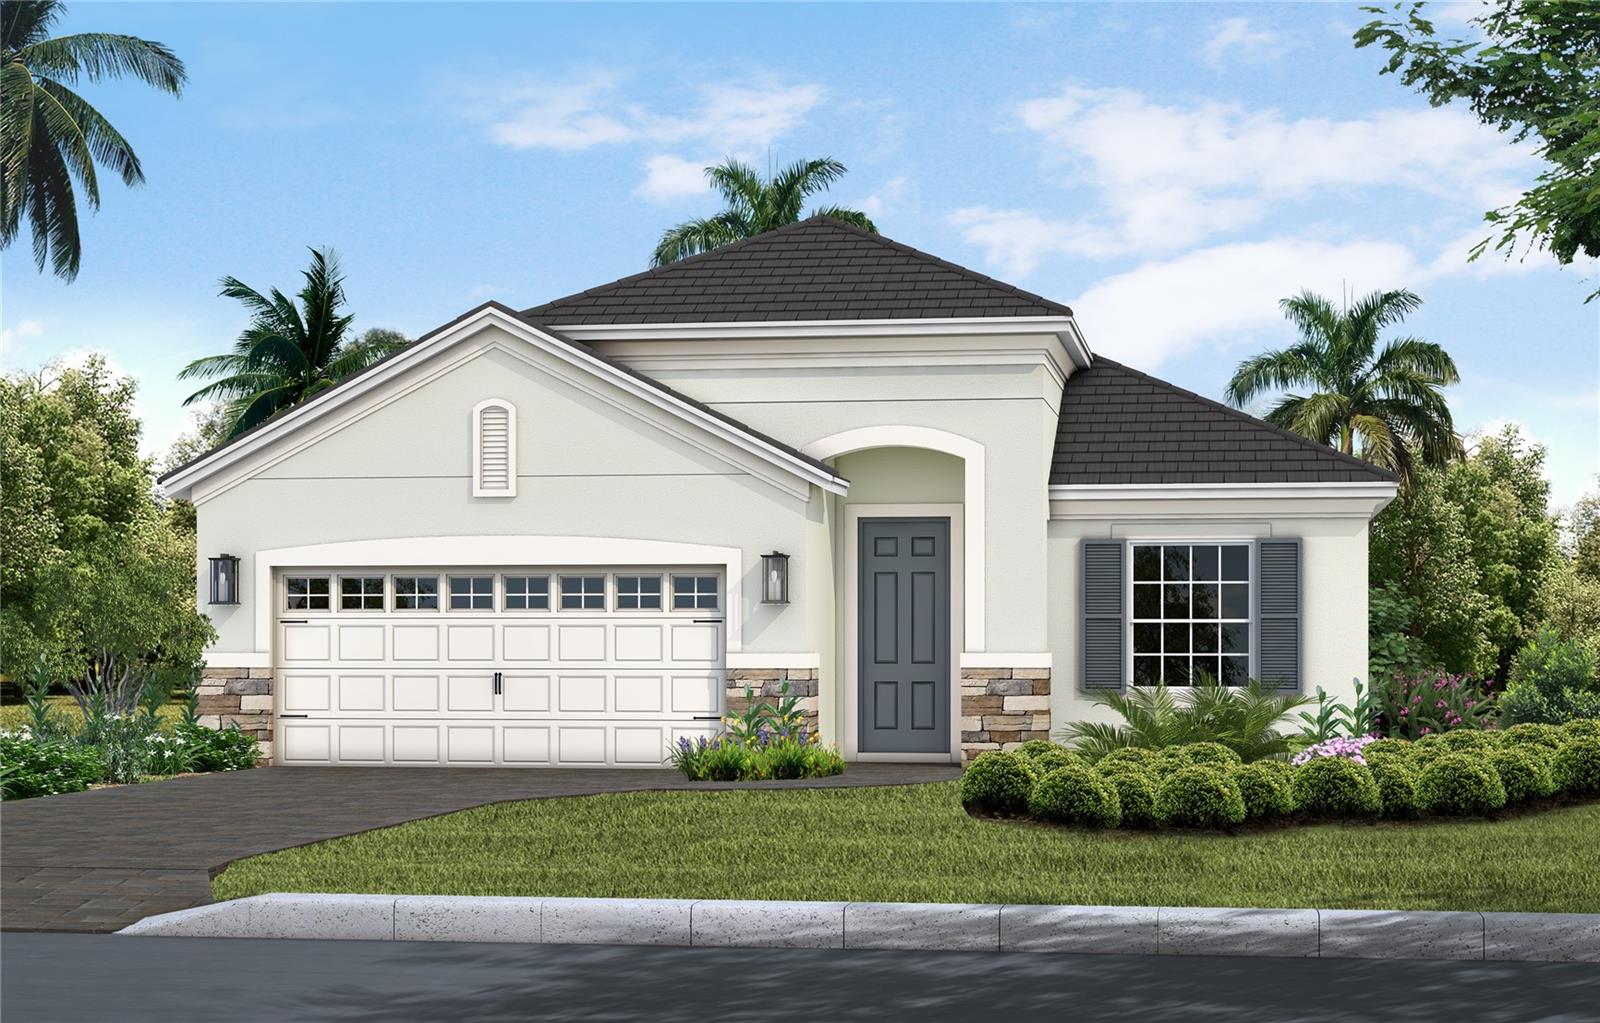
Beautiful Fresh Spring floor plan designed by Neal Communities is located in the lush tropical grounds of Boca Royale Golf & Country Club. This French Colonial style home has a 2-car extended garage with 1812 square feet of heated living space. Featuring 2 spacious bedrooms including a primary bedroom en suite with dual sinks, a walk-in closet, and walk-in shower. The second and third bedrooms share a full bath. The kitchen with appliances and a walk-in pantry overlooks an expansive cafe area that leads to the grand great room. The great room with coffered ceilings and sliding glass doors open up to the enclosed lanai complete with your very own pool and spa perfect for relaxing or entertaining. Located minutes from beaches, come see what Boca Royale has to offer in this resort style gated golf community.
Additional Information
- HOA Fee
- $582
- Amenity/Rec Fee
- A semi-private club with golf, tennis, pickle ball, fitness & wellness, bocce ball, croquet, dining and a wealth of organized social activities. We are a-la-carte, meaning you join fitness, racquet's or golf at your discretion.
- Year Built
- 2025
- Construction
- Block, Stucco
- Living Area
- 1,812
- Acres
- 0.19
- Hoa Fee
- $582
- Interior Features
- Coffered Ceiling(s), Eat-in Kitchen, Open Floorplan, Smart Home, Walk-In Closet(s), Window Treatments
- Amenities
- Clubhouse, Fence Restrictions, Gated, Pool, Vehicle Restrictions
- Cooling
- Central Air
- Heating
- Central, Electric, Natural Gas
- Parking
- Driveway, Garage Door Opener
- Garage Spaces
- 2
- Garage Description
- 2 Car Garage
- Exterior Features
- French Doors, Private Mailbox, Rain Gutters, Sidewalk, Sliding Doors, Sprinkler Metered
- Sewer
- Public Sewer
- Pool Description
- Gunite, In Ground, Other, Screen Enclosure
- Pets
- Yes
Listing courtesy of NEAL COMMUNITIES REALTY, INC.. Selling Office: STELLAR NON-MEMBER OFFICE.
Mortgage Calculator
All listing information is deemed reliable but not guaranteed and should be independently verified through personal inspection by appropriate professionals. Listings displayed on this website may be subject to prior sale or removal from sale. Availability of any listing should always be independently verified. Listing information is provided for consumer personal, non-commercial use, solely to identify potential properties for potential purchase. All other use is strictly prohibited and may violate relevant federal and state law. Data last updated on