2816 Zaragoza Court, Cape Coral, FL 33909
- $315,000
- 4
- BD
- 2
- BA
- 1,828
- SqFt




- Sold Price
- $315,000
- List Price
- $325,000
- Status
- CLOSED
- MLS#
- 2026026185
- Closing Date
- Jul 31, 2026
- Bedrooms
- 4
- Bathrooms
- 2
- Living Area
- 1,828
- Development
- Entrada
- Subdivision
- Entrada
Property Description
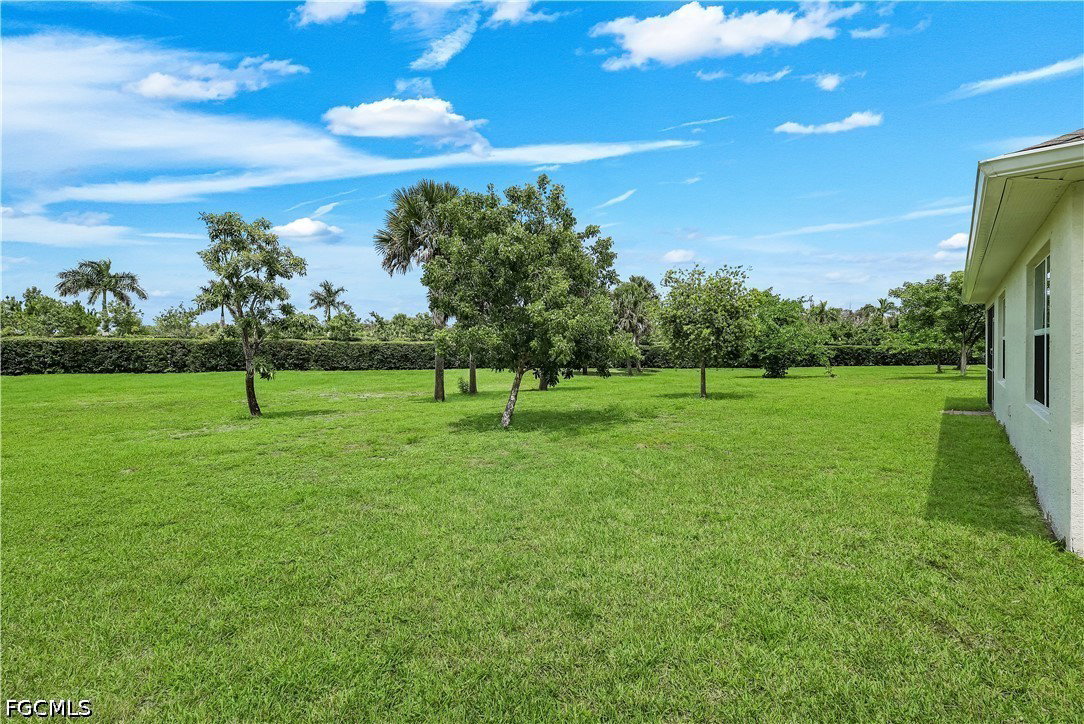
Welcome to the beautiful CALI FLOOR PLAN HOME ... BUILT IN 2020 ... Enjoy Florida living in this IMPECCABLY maintained home featuring 4 bedrooms, 2 full bathrooms. This stunning home has upgraded fans w/ light fixtures. The sliding glass door opens up to the AMAZING, peaceful lanai and extra large outdoor space for the best outdoor entertaining! The interior features tile flooring throughout the the main living area of the home. Inside the great room invites natural light for seamless indoor living. The gourmet kitchen showcases beautiful stone countertops, a spacious center island, ample prep space and a large walk-in pantry. The primary suite is a private retreat with a walk-in closet, separate full closet, dual sinks, and a walk-in shower. The dining room, offers tranquil views of the peaceful lanai. A 2 car garage with space for 4 cars on the brick-paver driveway provide ample parking and storage. Set on an expansive homesite, this residence blends privacy with proximity to the best of Southwest Florida. Entrada Subdivision hosts an amazing pool, club house, play area, tennis, pickle ball, lap pool, gym, and much more!! Experience unparalleled luxury, comfort, and location here, an absolute must-see!!
Additional Information
- Taxes
- $4,549
- Building Design
- Single Family
- Year Built
- 2020
- Community Type
- Gated, Street Lights
- Construction
- Block, Concrete, Stucco
- Living Area
- 1,828
- Acres
- 0.20
- Interior Features
- Breakfast Area, Dual Sinks, Entrance Foyer, Kitchen Island, Pantry, Shower Only, Separate Shower, Walk-In Pantry, Walk-In Closet(s), High Speed Internet, Split Bedrooms
- Amenities
- Bocce Court, Clubhouse, Fitness Center, Playground, Pickleball, Pool, Sidewalks, Tennis Court(s), Management
- Cooling
- Central Air, Ceiling Fan(s), Electric
- Heating
- Central, Electric
- Flooring
- Carpet, Tile
- Garage Spaces
- 2
- Exterior Features
- Sprinkler/Irrigation, Shutters Manual
- View
- Preserve
- Waterfront Description
- None
- Water
- Public
- Sewer
- Public Sewer
- Pool Description
- Community
- Stories
- 1
- Pets
- Call, Conditional
Listing courtesy of John R. Wood Properties. Selling Office: .