43660 Tree Top Trail, Punta Gorda, FL 33982
- $614,000
- 5
- BD
- 5
- BA
- 3,283
- SqFt




- Sold Price
- $614,000
- List Price
- $665,000
- Status
- CLOSED
- MLS#
- 2025016994
- Closing Date
- Mar 20, 2026
- Bedrooms
- 5
- Bathrooms
- 5
- Half-baths
- 1
- Living Area
- 3,283
- Development
- Trails Edge
- Subdivision
- Trails Edge
Property Description
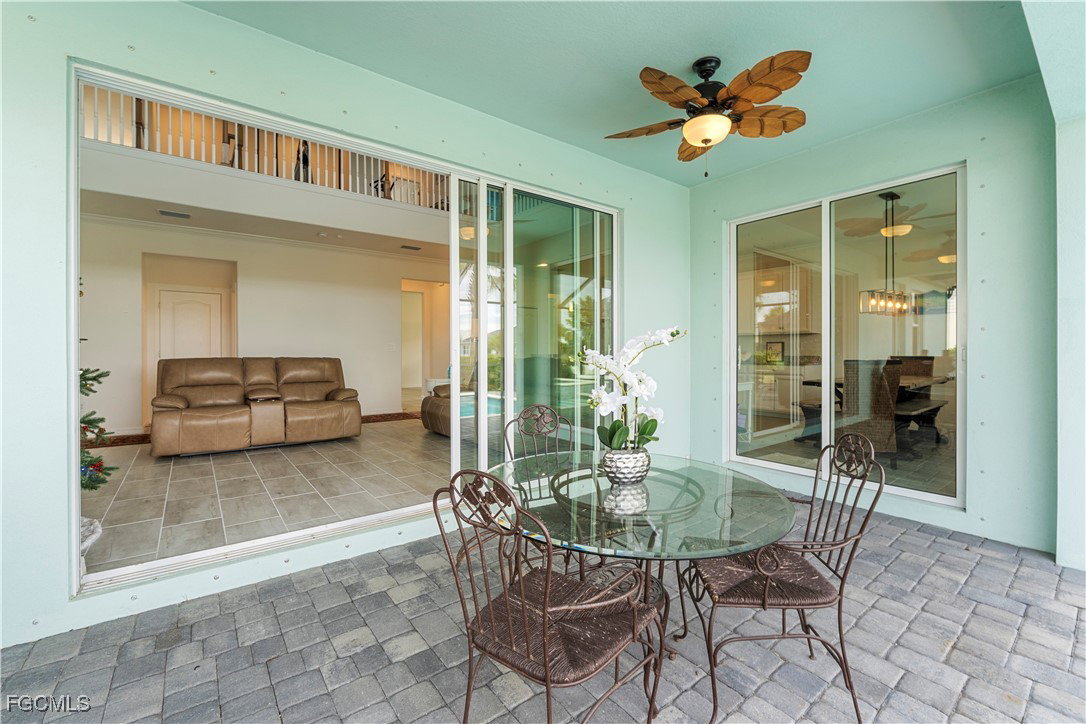
This house has EVERYTHING you want for your family!! The BEST PRICED expansive Majestica model home, with heated pool, with waterfall spa, extra large outdoor deck around the pool and even a pool bathroom. The huge 86 inch LG TV mounted on the wall in downstairs living room stays with the house along with the mounted TV's in upstairs living room and Master bedroom. NO Flood ZONE! Comes with FULL 1 year HOME WARRANTY! The master bath has a bidet and there is also a built in Murphy bed in the downstairs bedroom that all stays with the house. This beautifully designed home offering five spacious bedrooms and four and a half baths. At the heart of the home lies a stunning kitchen featuring an extra large central island that takes center stage with a large breakfast nook, and formal dining room perfect for entertaining. On the first floor is a living room, formal dining room, open living space with a kitchen, bedroom suite and an attached lanai for outdoor activities. Upstairs hosts the owner’s suite, three secondary bedrooms and a cozy loft overlooking the Great Room. The Master suite has two walk-in closets, walk-in shower, private water closet, and dual sinks.The three-car garage offers abundant storage and parking, accommodating all your needs. Come see this beautiful home with pool and spa in a beautiful neighborhood. The outside of the home has a classic-inspired exterior with open gable rooflines, horizontal siding, nice front porch, and decorative trim. Located in the highly sought-after community of Trails Edge with one of the lowest HOA fees in all of Babcock Ranch that includes lawn care, internet and is close to all the amenities and is centrally located close to Babcock K-12 Neighborhood School.Babcock Ranch is America’s first fully solar-powered town, this home offers access to multiple private community pools, nature trails, shopping, and dining. Experience the convenience of Babcock Ranch living with a vibrant array of amenities, including festivals, farmers' markets, concerts, a health gym, golf course access all in a golf cart-friendly community. There’s something for everyone, from lighted tennis, pickleball, and bocce courts to hundreds of clubs and activities each month. The K-12 neighborhood school features a new sports complex, playgrounds, dog parks, basket ball court and a skate park. Enjoy the extensive network of nature trails and parks. Babcock Ranch, a master-planned community, gained national recognition for maintaining power and internet during Hurricane Ian & Milton. Discover SW Florida at its finest, with beautiful parks and amenities right at your doorstep. Schedule your private tour today and make your dream home a reality in the extraordinary Babcock Ranch! Enjoy living with access to multiple private community pools, nature trails, with shopping and dining. Schedule your private tour today and make your dream home a reality! Come live a better life at Babcock Ranch!
Additional Information
- Taxes
- $9,979
- HOA Fee
- $818
- Building Design
- Single Family
- Year Built
- 2021
- Community Type
- Non-Gated, Shopping, Street Lights
- Construction
- Block, Concrete, Stucco
- Living Area
- 3,283
- Acres
- 0.26
- Hoa Fee
- $818
- Interior Features
- Dual Sinks, Entrance Foyer, Eat-in Kitchen, French Door(s)/Atrium Door(s), Kitchen Island, Living/Dining Room, Pantry, Shower Only, Separate Shower, Vaulted Ceiling(s), Walk-In Closet(s), High Speed Internet, Loft
- Amenities
- Basketball Court, Boat Ramp, Cabana, Clubhouse, Dog Park, Other, Pier, Playground, Pickleball, Park, Pool, Restaurant, Shuffleboard Court, See Remarks, Sidewalks, Tennis Court(s), Trail(s)
- Cooling
- Central Air, Ceiling Fan(s), Electric
- Heating
- Central, Electric
- Flooring
- Carpet, Tile
- Garage Spaces
- 3
- Exterior Features
- Sprinkler/Irrigation, Patio, Shutters Manual
- View
- Lake
- Waterfront
- Yes
- Waterfront Description
- Lake
- Water
- Public
- Sewer
- Public Sewer
- Pool Description
- In Ground, Screen Enclosure, Community
- Stories
- 2
- Pets
- Yes
Listing courtesy of Nicklaus Vance. Selling Office: .